This 4 Bed, 2.5 bath beauty is tucked away in a Cul-de-sac! Sitting on a large lot with a fenced in back yard. Inviting front porch with well manicured landscaping surrounding it. Enjoy the fireplace in the living room on those cold winter nights. Open floor plan lets you enjoy it from the dining room and kitchen too! Extra den/office space and laundry also on the main level. Before we go upstairs let talk about updates! New Roof 2024, Furnace and AC 2023, Water heater 2022, Sump pump 2023. Added gutter guards 2023. Very rare to have all newer mechanicals plus the new roof and gutter guards! Master suite boast s a master bath with, double sinks, soaker tub, separate shower and a generously sized walk-in closet. The 3 other bedrooms are sizable as well. This house truly has vast functional spaces on both levels and is in an amazing location. Just off Rt 102: close to parks, shopping and all life's conveniences!
Closed
$350,000
766 Calais Ct, Bourbonnais, IL 60914
4beds
2,320sqft
Single Family Residence
Built in 1998
-- sqft lot
$353,800 Zestimate®
$151/sqft
$2,675 Estimated rent
Home value
$353,800
$265,000 - $467,000
$2,675/mo
Zestimate® history
Owner options
List your home for rent
$2,675/mo
Rent Zestimate®
Find your next renter with Zillow Rental Manager. Plus, with online applications, you can quickly screen prospective tenants – for free.
$2,675/mo
Rent Zestimate®
Refinance and save
$2,579/mo
Est. payment
Refinancing to a lower rate could help reduce your monthly payments and save thousands over the life of the loan.
$2,579/mo
Est. payment
Explore your selling options
Work with a Zillow partner agent
Leverage their expertise and Zillow's premium Showcase listings to get your home seen by more buyers.
Get startedList with your own agent
Get your home in front of millions of buyers by listing it on Zillow.
Learn how to do itSell it yourself
Take full control of how buyers see your home on Zillow by listing For Sale by Owner (FSBO).
List your homeWhat's special
Well manicured landscapingMaster suiteOpen floor planInviting front porchSoaker tubGenerously sized walk-in closetSeparate shower
Zillow last checked:
Listing updated:
Listed by:
Dana Miramontes 815-210-8991,
Berkshire Hathaway HomeServices Speckman Realty,
Samantha Montalta 708-305-5336,
Berkshire Hathaway HomeServices Speckman Realty
Bought with:
Victoria Kroll-Mallek
KRG Real Estate
Source: MRED as distributed by MLS GRID,MLS#: 12598675
Facts & features
Interior
Bedrooms & bathrooms
- Bedrooms: 4
- Bathrooms: 3
- Full bathrooms: 2
- 1/2 bathrooms: 1
Rooms
- Room types: Office
Primary bedroom
- Features: Bathroom (Full)
- Level: Second
- Area: 225 Square Feet
- Dimensions: 15X15
Bedroom 2
- Level: Second
- Area: 270 Square Feet
- Dimensions: 18X15
Bedroom 3
- Level: Second
- Area: 144 Square Feet
- Dimensions: 12X12
Bedroom 4
- Level: Second
- Area: 144 Square Feet
- Dimensions: 12X12
Dining room
- Features: Flooring (Hardwood)
- Level: Main
- Area: 156 Square Feet
- Dimensions: 13X12
Kitchen
- Features: Flooring (Hardwood)
- Level: Main
- Area: 144 Square Feet
- Dimensions: 12X12
Laundry
- Level: Main
- Area: 60 Square Feet
- Dimensions: 6X10
Living room
- Level: Main
- Area: 288 Square Feet
- Dimensions: 18X16
Office
- Level: Main
- Area: 144 Square Feet
- Dimensions: 12X12
Heating
- Natural Gas
Cooling
- Central Air
Appliances
- Included: Range, Microwave, Dishwasher, Refrigerator, Washer, Dryer, Stainless Steel Appliance(s)
- Laundry: Main Level
Features
- Walk-In Closet(s)
- Flooring: Hardwood
- Windows: Screens
- Basement: Crawl Space
- Number of fireplaces: 1
- Fireplace features: Wood Burning, Gas Starter, Living Room
Interior area
- Total structure area: 0
- Total interior livable area: 2,320 sqft
Property
Parking
- Total spaces: 2.5
- Parking features: Concrete, Garage Door Opener, Yes, Attached, Garage
- Attached garage spaces: 2.5
- Has uncovered spaces: Yes
Accessibility
- Accessibility features: No Disability Access
Features
- Stories: 2
- Patio & porch: Deck, Porch
- Fencing: Fenced
Lot
- Dimensions: 55X137.38X191.69X115.61
- Features: Cul-De-Sac
Details
- Additional structures: Shed(s)
- Parcel number: 17081341303100
- Zoning: SINGL
- Special conditions: None
Construction
Type & style
- Home type: SingleFamily
- Property subtype: Single Family Residence
Materials
- Vinyl Siding, Brick
- Foundation: Concrete Perimeter
- Roof: Asphalt
Condition
- New construction: No
- Year built: 1998
Utilities & green energy
- Electric: Circuit Breakers
- Sewer: Public Sewer
- Water: Public
Community & HOA
Community
- Features: Park, Curbs, Sidewalks, Street Lights, Street Paved
HOA
- Services included: None
Location
- Region: Bourbonnais
Financial & listing details
- Price per square foot: $151/sqft
- Tax assessed value: $282,927
- Annual tax amount: $7,339
- Date on market: 3/23/2026
- Listing terms: FHA
- Ownership: Fee Simple
Price history
| Date | Event | Price |
|---|---|---|
| 5/13/2026 | Sold | $350,000$151/sqft |
Source:  MRED as distributed by MLS GRID #12598675 Report a problem MRED as distributed by MLS GRID #12598675 Report a problem | ||
| 4/12/2026 | Contingent | $350,000$151/sqft |
Source: MRED as distributed by MLS GRID #12598675 Report a problem | ||
| 3/23/2026 | Listed for sale | $350,000+20.7%$151/sqft |
Source: MRED as distributed by MLS GRID #12598675 Report a problem | ||
| 6/28/2022 | Listing removed | -- |
Source: BHHS broker feed Report a problem | ||
| 5/28/2022 | Pending sale | $289,900-3.7%$125/sqft |
Source: BHHS broker feed #11377204 Report a problem | ||
| 5/27/2022 | Sold | $301,000+3.8%$130/sqft |
Source: MRED as distributed by MLS GRID #11377204 Report a problem | ||
| 5/13/2022 | Pending sale | $289,900$125/sqft |
Source: MRED as distributed by MLS GRID #11377204 Report a problem | ||
| 4/26/2022 | Contingent | $289,900$125/sqft |
Source: MRED as distributed by MLS GRID #11377204 Report a problem | ||
| 4/22/2022 | Listed for sale | $289,900+39%$125/sqft |
Source: MRED as distributed by MLS GRID #11377204 Report a problem | ||
| 4/28/2017 | Sold | $208,500-5.2%$90/sqft |
Source: Public Record Report a problem | ||
| 4/7/2017 | Pending sale | $219,900$95/sqft |
Source: Nugent Curtis Real Estate LLC #09577384 Report a problem | ||
| 1/26/2017 | Price change | $219,900-2.2%$95/sqft |
Source: 4 Sale Realty Inc. #09391805 Report a problem | ||
| 11/11/2016 | Listed for sale | $224,900+39.7%$97/sqft |
Source: Owner Report a problem | ||
| 8/25/2016 | Sold | $161,000-13%$69/sqft |
Source: Agent Provided Report a problem | ||
| 8/9/2016 | Pending sale | $185,000$80/sqft |
Source: Speckman Realty Real Living B #09152782 Report a problem | ||
| 6/28/2016 | Price change | $185,000-7.3%$80/sqft |
Source: Speckman Realty Real Living B #09152782 Report a problem | ||
| 6/8/2016 | Price change | $199,500-5.7%$86/sqft |
Source: Speckman Realty Real Living B #09152782 Report a problem | ||
| 5/8/2016 | Price change | $211,500-5.4%$91/sqft |
Source: Speckman Realty Real Living B #09152782 Report a problem | ||
| 4/5/2016 | Price change | $223,500-5.5%$96/sqft |
Source: Speckman Realty Real Living B #09152782 Report a problem | ||
| 3/1/2016 | Listed for sale | $236,500+1.5%$102/sqft |
Source: Homepath Report a problem | ||
| 10/19/2007 | Sold | $233,000$100/sqft |
Source: Public Record Report a problem | ||
Public tax history
| Year | Property taxes | Tax assessment |
|---|---|---|
| 2024 | $7,339 +9.3% | $94,309 +8% |
| 2023 | $6,716 +0.6% | $87,324 +4.5% |
| 2022 | $6,673 +4.8% | $83,525 +5% |
| 2021 | $6,370 +1% | $79,538 +2.8% |
| 2020 | $6,309 +3.3% | $77,409 +4.1% |
| 2019 | $6,105 +97.1% | $74,367 -0.3% |
| 2018 | $3,098 | $74,582 +2.5% |
| 2017 | $3,098 -51.6% | $72,763 +2.4% |
| 2016 | $6,397 +3.2% | $71,063 +4.5% |
| 2015 | $6,198 | $67,978 -0.9% |
| 2014 | $6,198 | $68,625 -2.3% |
| 2013 | -- | $70,249 -0.8% |
| 2012 | -- | $70,788 -2.9% |
| 2011 | -- | $72,898 -7.5% |
| 2009 | $5,014 -1.5% | $78,807 -0.5% |
| 2008 | $5,093 | $79,169 +34.9% |
| 2002 | -- | $58,674 +2% |
| 2001 | -- | $57,524 +4% |
| 2000 | -- | $55,312 |
Find assessor info on the county website
Neighborhood: 60914
Nearby homes
- $320,4003 bd2 ba1.5k sqft780 Calais Ct, Bourbonnais, IL 60914Off Market
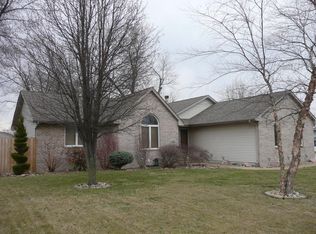
- $331,300-- bd-- ba-- sqft744 Calais Ct, Bourbonnais, IL 60914Off Market
- $275,000-- bd-- ba-- sqft680 Mill Pond Ct, Bourbonnais, IL 60914Off Market
- $349,000-- bd-- ba-- sqft722 Jeremy Dr, Bourbonnais, IL 60914Off Market
- $254,100-- bd-- ba-- sqft660 Mill Pond Ct, Bourbonnais, IL 60914Off Market
- $248,000-- bd-- ba-- sqft1325 W State Route 102, Bourbonnais, IL 60914Off Market
- $399,600-- bd3 ba2.7k sqft662 Justin Ct, Bourbonnais, IL 60914Off Market
- $238,100-- bd-- ba-- sqft1355 W State Route 102, Bourbonnais, IL 60914Off Market
Nearby schools
GreatSchools rating
- 6/10Alan B Shepard Elementary SchoolGrades: PK-3Distance: 1.3 mi
- 4/10Bourbonnais Upper Grade CenterGrades: 7-8Distance: 1.2 mi
- 7/10Bradley-Bourbonnais Community High SchoolGrades: 9-12Distance: 2 mi
Schools provided by the listing agent
- District: 53
Source: MRED as distributed by MLS GRID. This data may not be complete. We recommend contacting the local school district to confirm school assignments for this home.


Get pre-qualified for a loan
At Zillow Home Loans, we can pre-qualify you in as little as 5 minutes with no impact to your credit score.An equal housing lender. NMLS #10287.
- Illinois
- Kankakee County
- Bourbonnais
- 60914
- 766 Calais Ct
Nearby cities
Nearby zip codes
Other Bourbonnais Topics
