Skip main navigation
Sold for $3,920,000
  • Listed by: Sotheby's International Realty • Georges Rouveyrol • Contact: 626-676-5368
    Bought with: Cinch Real Estate
    $3,920,000

    766 Canon Dr, Pasadena, CA 91106

    4beds
    4,327sqft
    Single Family Residence
    Built in 1978
    0.48 Acres Lot
    $3,921,200 Zestimate®
    $906/sqft
    $7,991 Estimated rent

    Home value

    $3,921,200

    $3.57M - $4.31M

    $7,991/mo

    Zestimate® history
    Loading
    Loading...

    Owner options

    List your home for rent

    $7,991/mo

    Rent Zestimate®

    Find your next renter with Zillow Rental Manager. Plus, with online applications, you can quickly screen prospective tenants – for free.

    Learn more

    $7,991/mo

    Rent Zestimate®

    Refinance and save

    $24,892/mo

    Est. payment

    Refinancing to a lower rate could help reduce your monthly payments and save thousands over the life of the loan.

    See today's rates

    $24,892/mo

    Est. payment

    Explore your selling options

    Work with a Zillow partner agent

    Leverage their expertise and Zillow's premium Showcase listings to get your home seen by more buyers.

    Get started

    List with your own agent

    Get your home in front of millions of buyers by listing it on Zillow.

    Learn how to do it

    Sell it yourself

    Take full control of how buyers see your home on Zillow by listing For Sale by Owner (FSBO).

    List your home

    What's special

    Fully resurfaced swimming poolDramatic fireplaceThree-car garageMature treesVerdant backyardSun-drenched family roomQuiet tree-lined street
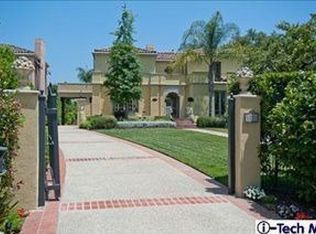
    This sophisticated estate with contemporary flair offers a stunning guest house and is gracefully set on a quiet, tree-lined street in Pasadena's coveted Langham area. Exuding timeless elegance, the home has been thoughtfully curated with exquisite finishes and artisanal craftsmanship, offering a lifestyle defined by beauty, comfort, and effortless indoor-outdoor living. From the moment of arrival, a serene California sensibility unfolds, where light, nature, and luxury exist in perfect harmony.Situated on nearly half an acre of manicured grounds, the residence features four bedrooms, four bathrooms, a private office, and a guest house. The grand living room is a captivating showpiece, anchored by a dramatic fireplace and framed by elegant French doors that open to an enchanting outdoor sanctuary. The verdant backyard reveals a resort-like setting with a shimmering swimming pool, spa, and cascading water feature flowing through a natural stone bed, creating a tranquil and magical atmosphere.The sun-drenched family room continues the seamless connection to the outdoors with direct access to the pool and gardens. A custom-built office offers a refined space for work or reflection. At the heart of the home, the chef's kitchen is an entertainer's dream, featuring an expansive island, Sub-Zero and premium stainless-steel appliances, and bespoke cabinetry. A powder room, laundry room, and inviting main-level suite with pool access complete the first floor. Recent updates include fresh interior and exterior paint, revarnished wood floors, and a fully resurfaced swimming pool.Upstairs, the primary suite is a private sanctuary with a sitting area, French doors opening to a balcony overlooking the grounds, and a spa-inspired bath. Two generously sized guest bedrooms and a full bathroom complete the upper level.Outdoors, the exceptional grounds include a spectacular guest house with soaring ceilings, French doors, kitchenette, and bath. Mature trees, multiple seating areas, a gazebo with barbecue, and limestone pathways create a peaceful retreat. A three-car garage and ample additional parking complete this truly remarkable property.

    Zillow last checked:

    Listing updated:

    Listed by:

    Georges Rouveyrol DRE #01353980 626-676-5368,

    Sotheby's International Realty

    Bought with:

    Phillip Le, DRE #01407870

    Cinch Real Estate

    Yvonne Wood

    Cinch Real Estate

    Source: CRMLS,MLS#: P1-25890MLS LogoOriginating MLS: California Regional MLS (Ventura & Pasadena-Foothills AORs)

    Facts & features

    Interior

    Bedrooms & bathrooms
    • Bedrooms: 4
    • Bathrooms: 4
    • Full bathrooms: 2
    • 3/4 bathrooms: 1
    • 1/2 bathrooms: 1
    • Main level bathrooms: 2
    • Main level bedrooms: 1
    Rooms
    • Room types: Bedroom, Great Room, Kitchen, Laundry, Living Room, Primary Bathroom, Primary Bedroom, Office, Other
    Primary bedroom
    • Features: Primary Suite
    Bedroom
    • Features: Bedroom on Main Level
    Bathroom
    • Features: Bathtub, Dual Sinks
    Kitchen
    • Features: Granite Counters, Kitchen Island, Kitchen/Family Room Combo
    Other
    • Features: Walk-In Closet(s)
    Heating
    • Central
    Cooling
    • Central Air
    Appliances
    • Included: Dishwasher, Gas Oven, Gas Range, Refrigerator, Range Hood
    • Laundry: Inside
    Features
    • Balcony, Granite Counters, Bedroom on Main Level, Primary Suite, Walk-In Closet(s)
    • Flooring: Carpet, Wood
    • Has fireplace: Yes
    • Fireplace features: Living Room
    • Common walls with other units/homes: No Common Walls
    Interior area
    • Total interior livable area: 4,327 sqft

    Property

    Parking
    • Total spaces: 3
    • Parking features: Driveway
    • Attached garage spaces: 3
    Features
    • Levels: Two
    • Stories: 2
    • Patio & porch: Patio, Stone
    • Has private pool: Yes
    • Pool features: In Ground
    • Has spa: Yes
    • Spa features: In Ground
    • Fencing: Fair Condition
    • Has view: Yes
    • View description: None
    Lot
    • Size: 0.48 Acres
    • Features: Garden
    Details
    • Parcel number: 5325024016
    • Special conditions: Standard

    Construction

    Type & style
    • Home type: SingleFamily
    • Property subtype: Single Family Residence
    Condition
    • Year built: 1978

    Utilities & green energy

    • Sewer: Public Sewer
    • Water: Public

    Community & HOA

    Community
    • Features: Suburban
    • Subdivision: Not Applicable
    Location
    • Region: Pasadena

    Financial & listing details

    • Price per square foot: $906/sqft
    • Tax assessed value: $3,266,993
    • Annual tax amount: $37,652
    • Date on market: 2/17/2026
    • Cumulative days on market: 45 days
    • Listing terms: Cash to New Loan

    Price history

    DateEventPrice
    6/11/2026Sold$3,920,000-5.5%$906/sqft
    Source: CRMLS #P1-25890 Report a problem
    5/5/2026Listed for sale$4,150,000+62.7%$959/sqft
    Source: CRMLS #P1-25890 Report a problem
    12/28/2010Sold$2,550,000+2%$589/sqft
    Source: Public Record Report a problem
    11/11/2010Listed for sale$2,500,000+143.9%$578/sqft
    Source: NRT California #22145456 Report a problem
    12/19/2001Sold$1,025,000$237/sqft
    Source: Public Record Report a problem

    Public tax history

    YearProperty taxesTax assessment
    2025$37,652 +4.7%$3,266,993 +2%
    2024$35,967 +0.8%$3,202,935 +2%
    2023$35,669 +3.6%$3,140,133 +2%
    2022$34,418 +4.3%$3,078,562 +2%
    2021$33,001 +4.3%$3,018,199 +1%
    2020$31,645 $2,987,252 +2%
    2019$31,645 -2.4%$2,928,680 +2%
    2018$32,420 $2,871,256 +2%
    2017$32,420 +1%$2,814,958 +2%
    2016$32,089 +2%$2,759,763 +1.5%
    2015$31,453 +3.4%$2,718,310 +2%
    2014$30,423 $2,665,063 +2.5%
    2012-- $2,601,000 +2%
    2011-- $2,550,000 +108.6%
    2010-- $1,222,540 -0.2%
    2009-- $1,225,445 +2%
    2008-- $1,201,418 +2%
    2007-- $1,177,862 +2%
    2006-- $1,154,768
    2005-- $1,154,768 +4%
    2004-- $1,109,928 +6.2%
    2003-- $1,045,500 +2%
    2002-- $1,025,000 +0.5%
    2000-- $1,019,508
    Find assessor info on the county website

    Neighborhood: South

    Nearby schools

    GreatSchools rating
    Get a cash offer in 3 minutes
    Find out how much your home could sell for in as little as 3 minutes with a no-obligation cash offer.
    Estimated market value
    $3,921,200
    Get a cash offer in 3 minutes
    Find out how much your home could sell for in as little as 3 minutes with a no-obligation cash offer.
    Estimated market value
    $3,921,200