Spectacular golf course views, exceptional upgrades, and outstanding outdoor living await at this beautifully appointed Chapel Ridge home! Offering 4,071 square feet with five bedrooms and four full baths, this stunning residence pairs generous living spaces with the warmth and comfort of home. Abundant natural light enhances the open floor plan, creating an inviting setting for everyday living and memorable gatherings. Extensive upgrades throughout add distinction, while amazing golf course views provide a breathtaking backdrop. Enjoy morning coffee on the screened porch, host dinner on the patio, or gather around the firepit as evening settles over the course—outdoor living is a true highlight here! The spacious main-level primary suite offers a relaxing retreat, with an additional main-level bedroom and dedicated office providing flexibility. A fireplace anchors the generous living room, and the three-car garage adds convenience. Ideally located near the clubhouse, with community recreation including a pool, fitness center, tennis, and pickleball, plus on-site golf. An exceptional blend of space, style, and indoor-outdoor living in Chapel Ridge!
For sale
$1,060,000
766 Chapel Ridge Dr, Pittsboro, NC 27312
5beds
4,071sqft
Single Family Residence
Built in 2018
0.43 Acres Lot
$1,030,300 Zestimate®
$260/sqft
$115/mo HOA
What's special
Additional main-level bedroomAbundant natural lightDedicated officeThree-car garageOpen floor planGenerous living spacesScreened porch
- 34 days
- 198
- 6
Likely to sell faster than
Zillow last checked:
Listing updated:
Listed by:
Sandy Savage 919-444-3699,
Carolina One Realty
Source: Doorify MLS,MLS#: 10198579
Facts & features
Interior
Bedrooms & bathrooms
- Bedrooms: 5
- Bathrooms: 4
- Full bathrooms: 4
- Main level bedrooms: 2
Primary bedroom
- Level: Main
- Area: 346.55 Square Feet
- Dimensions: 14.5 x 23.9
Bedroom 2
- Level: Main
- Area: 168.95 Square Feet
- Dimensions: 10.9 x 15.5
Bedroom 3
- Level: Second
- Area: 177.8 Square Feet
- Dimensions: 12.7 x 14.0
Bedroom 4
- Level: Second
- Area: 206.4 Square Feet
- Dimensions: 12.9 x 16.0
Kitchen
- Level: Main
- Area: 302.9 Square Feet
- Dimensions: 13.0 x 23.3
Living room
- Level: Main
- Area: 421.36 Square Feet
- Dimensions: 18.4 x 22.9
Office
- Level: Main
- Area: 183.6 Square Feet
- Dimensions: 13.5 x 13.6
Other
- Level: Second
- Area: 236.18 Square Feet
- Dimensions: 24.1 x 9.8
Heating
- Electric, Natural Gas, Zoned
Cooling
- Heat Pump
Appliances
- Included: Dishwasher, Range
- Laundry: Laundry Room
Features
- Flooring: Carpet, Simulated Wood, Tile, Wood
- Number of fireplaces: 1
- Fireplace features: Family Room
Interior area
- Total structure area: 4,071
- Total interior livable area: 4,071 sqft
- Finished area above ground: 4,071
- Finished area below ground: 0
Property
Parking
- Total spaces: 3
- Parking features: Garage
- Garage spaces: 3
Features
- Levels: Two
- Stories: 2
- Patio & porch: Front Porch, Rear Porch
- Exterior features: Rain Gutters
Lot
- Size: 0.43 Acres
- Features: Close to Clubhouse, On Golf Course
Details
- Parcel number: 0081471
- Zoning: R-1
- Special conditions: Standard
Construction
Type & style
- Home type: SingleFamily
- Architectural style: Traditional
- Property subtype: Single Family Residence
Materials
- HardiPlank Type, Stone
- Foundation: Crawlspace
- Roof: Architectural Shingle
Condition
- New construction: No
- Year built: 2018
Utilities & green energy
- Sewer: Community Sewer
- Water: Community Water
Community & HOA
Community
- Features: Clubhouse, Fitness Center, Playground, Street Lights, Sidewalks
- Subdivision: Chapel Ridge
HOA
- Has HOA: Yes
- Amenities included: Clubhouse, Fitness Center, Playground, Pool, Recreation Facilities, Tennis Court(s)
- Services included: Maintenance Grounds
- HOA fee: $1,380 annually
- HOA name: Chapel Ridge Community Association
- HOA phone: 919-545-5543
Location
- Region: Pittsboro
Financial & listing details
- Price per square foot: $260/sqft
- Tax assessed value: $898,209
- Annual tax amount: $6,399
- Date on market: 10/15/2026
- Listing agreement: Exclusive Agency
- Listing terms: Cash,Conventional
Estimated market value
$1,030,300
$979,000 - $1.08M
$4,019/mo
Price history
| Date | Event | Price |
|---|---|---|
| 10/15/2026 | Listed for sale | $1,060,000+74.1%$260/sqft |
Source:  Doorify MLS #10198579 Report a problem | ||
| 8/30/2019 | Sold | $609,000$150/sqft |
Source: Public Record Report a problem | ||
Public tax history
| Year | Property taxes | Tax assessment |
|---|---|---|
| 2025 | $6,534 +10.3% | $898,209 +34.6% |
| 2024 | $5,924 +8.7% | $667,089 +1.2% |
| 2023 | $5,452 +10.7% | $658,871 +5.9% |
| 2022 | $4,927 | $622,444 |
| 2021 | $4,927 +36.5% | $622,444 +36.7% |
| 2020 | $3,610 +10.4% | $455,459 +4.6% |
| 2019 | $3,269 +753.3% | $435,456 +753.3% |
| 2017 | $383 | $51,030 -58% |
| 2016 | $383 -58.3% | $121,500 |
| 2015 | $919 +2.5% | $121,500 |
| 2014 | $896 | $121,500 |
Find assessor info on the county website
Monthly payment
Est. payment
Payment breakdown
Explore the cost of this home by adjusting the details. Changes won't be saved.Climate risks
Neighborhood: 27312
Nearby schools
Schools provided by the listing agent
- Elementary: Chatham - Pittsboro Elementary
- Middle: Chatham - George Moses Horton Middle
- High: Chatham - Northwood High
Source: Doorify MLS. This data may not be complete. We recommend contacting the local school district to confirm school assignments for this home.
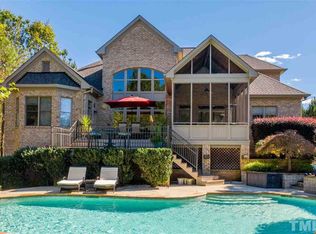
- $980,2004 bd4 ba3.7k sqft762 Chapel Ridge Dr, Pittsboro, NC 27312Off Market
- $812,0004 bd4 ba3k sqft774 Chapel Ridge Dr, Pittsboro, NC 27312Off Market
- $846,4004 bd4 ba3.5k sqft774 Chapel Ridge Drive, Pittsboro, NC 27312Off Market
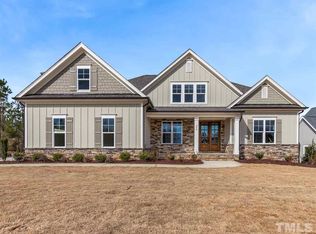
- $761,5003 bd3 ba2.8k sqft794 Chapel Ridge Dr, Pittsboro, NC 27312Off Market
