Welcome to 766 Cottage Park Drive — where charm, convenience, and East Nashville energy come together on one of the best lots in the neighborhood! This sunny corner home in the super cute Cottage Park community is full of personality, style, and smart layout perks.
Inside, you’ll love the spacious kitchen with granite countertops, stainless steel appliances, and a large island perfect for gathering around. There’s a separate dining room (currently staged as a home office), plus a second living area upstairs that works great as a den, bonus room, or another office. The primary suite is also on the second floor—right next to the laundry room (super convenient!). Two more bedrooms are upstairs with a shared full bath. This three-level home features hardwood floors throughout, fresh paint, and double wrap-around porches made for relaxing mornings and sunset chats. Bonus: This home's parking setup is a dream—plenty of space behind the house, and since it's just shared with one neighbor, you don’t have to deal with the long shared stretches that fill up fast. The vibe here is laid-back, friendly, and just minutes from all your favorite East Nashville spots—plus super quick access to downtown. The Cottage Park community is a hidden gem with sidewalks, a dog park, and HOA-covered lawn care and trash. Tucked away off Dickerson Pike, you’re just a short walk to the brand-new Salt Ranch pool club and a few minutes' drive to spots like the Dive Motel and Roy’s Tavern. If you’re looking for a turn-key home with great flow, stylish finishes, and a location that puts you close to everything without the downtown chaos—this one’s a must-see. Come take a look—you'll feel right at home.
Closed
$445,000
766 Cottage Park Dr, Nashville, TN 37207
3beds
2,168sqft
Horizontal Property Regime - Detached, Residential
Built in 2017
871 Square Feet Lot
$444,000 Zestimate®
$205/sqft
$2,962 Estimated rent
Home value
$444,000
$422,000 - $466,000
$2,962/mo
Zestimate® history
Owner options
List your home for rent
$2,962/mo
Rent Zestimate®
Find your next renter with Zillow Rental Manager. Plus, with online applications, you can quickly screen prospective tenants – for free.
$2,962/mo
Rent Zestimate®
Refinance and save
$2,757/mo
Est. payment
Refinancing to a lower rate could help reduce your monthly payments and save thousands over the life of the loan.
$2,757/mo
Est. payment
Explore your selling options
Work with a Zillow partner agent
Leverage their expertise and Zillow's premium Showcase listings to get your home seen by more buyers.
Get startedList with your own agent
Get your home in front of millions of buyers by listing it on Zillow.
Learn how to do itSell it yourself
Take full control of how buyers see your home on Zillow by listing For Sale by Owner (FSBO).
List your homeWhat's special
Zillow last checked:
Listing updated:
Listed by:
Jennifer Claxton 615-504-6163,
Parks Compass
Bought with:
Brian Milton Vance, 335927
MW Real Estate Co.
Source: RealTracs MLS as distributed by MLS GRID,MLS#: 2925418
Facts & features
Interior
Bedrooms & bathrooms
- Bedrooms: 3
- Bathrooms: 3
- Full bathrooms: 2
- 1/2 bathrooms: 1
Recreation room
- Features: Second Floor
- Level: Second Floor
- Area: 247 Square Feet
- Dimensions: 19x13
Heating
- Central, Electric
Cooling
- Central Air, Electric
Appliances
- Included: Electric Oven, Electric Range, Dishwasher, Disposal, Dryer, Microwave, Refrigerator, Stainless Steel Appliance(s), Washer
- Laundry: Electric Dryer Hookup, Washer Hookup
Features
- Ceiling Fan(s), Entrance Foyer, Open Floorplan, Walk-In Closet(s), Kitchen Island
- Flooring: Wood, Tile
- Basement: None,Crawl Space
Interior area
- Total structure area: 2,168
- Total interior livable area: 2,168 sqft
- Finished area above ground: 2,168
Property
Parking
- Total spaces: 3
- Parking features: Parking Lot
- Uncovered spaces: 3
Features
- Levels: Three Or More
- Stories: 3
- Patio & porch: Porch, Covered
- Exterior features: Balcony
Lot
- Size: 871 Square Feet
- Features: Corner Lot, Level
- Topography: Corner Lot,Level
Details
- Parcel number: 060110B02400CO
- Special conditions: Standard
Construction
Type & style
- Home type: SingleFamily
- Architectural style: Cottage
- Property subtype: Horizontal Property Regime - Detached, Residential
Materials
- Fiber Cement
- Roof: Shingle
Condition
- New construction: No
- Year built: 2017
Utilities & green energy
- Sewer: Public Sewer
- Water: Public
- Utilities for property: Electricity Available, Water Available, Underground Utilities
Community & HOA
Community
- Security: Smoke Detector(s)
- Subdivision: Cottage Park
HOA
- Has HOA: Yes
- Amenities included: Dog Park, Sidewalks, Underground Utilities
- Services included: Maintenance Grounds, Trash
- HOA fee: $125 monthly
Location
- Region: Nashville
Financial & listing details
- Price per square foot: $205/sqft
- Tax assessed value: $552,600
- Annual tax amount: $2,882
- Date on market: 6/30/2025
- Electric utility on property: Yes
Price history
| Date | Event | Price |
|---|---|---|
| 5/9/2026 | Listing removed | $3,500$2/sqft |
Source: Zillow Rentals Report a problem | ||
| 4/17/2026 | Listed for rent | $3,500+16.9%$2/sqft |
Source: Zillow Rentals Report a problem | ||
| 4/16/2026 | Listing removed | $2,995$1/sqft |
Source: Zillow Rentals Report a problem | ||
| 4/4/2026 | Price change | $2,995-6.4%$1/sqft |
Source: Zillow Rentals Report a problem | ||
| 3/29/2026 | Price change | $3,200-8.5%$1/sqft |
Source: Zillow Rentals Report a problem | ||
| 3/2/2026 | Price change | $3,4990%$2/sqft |
Source: Zillow Rentals Report a problem | ||
| 2/16/2026 | Listed for rent | $3,500+9.4%$2/sqft |
Source: Zillow Rentals Report a problem | ||
| 2/10/2026 | Sold | $445,000-3.2%$205/sqft |
Source:  RealTracs MLS as distributed by MLS GRID #2925418 Report a problem RealTracs MLS as distributed by MLS GRID #2925418 Report a problem | ||
| 1/19/2026 | Contingent | $459,900$212/sqft |
Source: RealTracs MLS as distributed by MLS GRID #2925418 Report a problem | ||
| 11/19/2025 | Price change | $459,900-3.2%$212/sqft |
Source: RealTracs MLS as distributed by MLS GRID #2925418 Report a problem | ||
| 9/19/2025 | Price change | $475,000-2.9%$219/sqft |
Source: RealTracs MLS as distributed by MLS GRID #2925418 Report a problem | ||
| 8/15/2025 | Price change | $489,000-2.2%$226/sqft |
Source: RealTracs MLS as distributed by MLS GRID #2925418 Report a problem | ||
| 6/30/2025 | Listed for sale | $500,000+47.1%$231/sqft |
Source: RealTracs MLS as distributed by MLS GRID #2925418 Report a problem | ||
| 10/14/2024 | Listing removed | $3,200$1/sqft |
Source: Zillow Rentals Report a problem | ||
| 5/23/2023 | Listing removed | -- |
Source: Zillow Rentals Report a problem | ||
| 4/12/2023 | Price change | $3,200-13.5%$1/sqft |
Source: Zillow Rentals Report a problem | ||
| 2/28/2023 | Price change | $3,700-2.6%$2/sqft |
Source: Zillow Rentals Report a problem | ||
| 2/10/2023 | Price change | $3,800+18.8%$2/sqft |
Source: Zillow Rentals Report a problem | ||
| 1/16/2023 | Listed for rent | $3,200$1/sqft |
Source: Zillow Rentals Report a problem | ||
| 4/5/2019 | Sold | $340,000-2.9%$157/sqft |
Source: RealTracs MLS as distributed by MLS GRID #2010546 Report a problem | ||
| 3/24/2019 | Pending sale | $350,000$161/sqft |
Source: RE/MAX Advantage #2010546 Report a problem | ||
| 2/10/2019 | Listed for sale | $350,000+16.1%$161/sqft |
Source: The Ashton Real Estate Group of RE/MAX Advantage #2010546 Report a problem | ||
| 2/28/2018 | Sold | $301,500$139/sqft |
Source: Public Record Report a problem | ||
Public tax history
| Year | Property taxes | Tax assessment |
|---|---|---|
| 2025 | $3,888 +34.9% | $138,150 +56% |
| 2024 | $2,882 | $88,575 |
| 2023 | $2,882 | $88,575 |
| 2022 | $2,882 -1% | $88,575 |
| 2021 | $2,912 +10.8% | $88,575 +42.2% |
| 2020 | $2,629 +33.8% | $62,275 |
| 2019 | $1,965 | $62,275 |
| 2018 | $1,965 | $62,275 +453.6% |
| 2017 | $1,965 | $11,250 |
Find assessor info on the county website
Neighborhood: Hillhurst Homeowners
Nearby homes
- $155,0002 bd3 ba5.2k sqftSurf Dr, Nashville, TN 37207Off Market
- $2,5002 bd3 ba1.5k sqft772 Cottage Park Dr, Nashville, TN 37207For Rent

- $467,2002 bd2 ba1.5k sqft769 Cottage Park Dr, Nashville, TN 37207Off Market
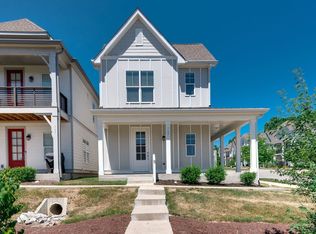
- $442,0003 bd2 ba2.1k sqft774 Cottage Park Dr, Nashville, TN 37207Off Market
- $65,000-- bd-- ba-- sqft700B Cottage Park Dr, Nashville, TN 37207Off Market
- $383,1002 bd2 ba1.4k sqft767 Cottage Park Dr, Nashville, TN 37207Off Market
- $394,8002 bd3 ba1.5k sqft776 Cottage Park Dr, Nashville, TN 37207Off Market
- $411,2002 bd3 ba1.5k sqft771 Cottage Park Dr, Nashville, TN 37207Off Market
Nearby schools
GreatSchools rating
- 4/10Tom Joy Elementary SchoolGrades: PK-5Distance: 1.1 mi
- 4/10Jere Baxter Middle SchoolGrades: 6-8Distance: 0.9 mi
- 3/10Maplewood Comp High SchoolGrades: 9-12Distance: 1.1 mi
Schools provided by the listing agent
- Elementary: Tom Joy Elementary
- Middle: Jere Baxter Middle
- High: Maplewood Comp High School
Source: RealTracs MLS as distributed by MLS GRID. This data may not be complete. We recommend contacting the local school district to confirm school assignments for this home.
Get a cash offer in 3 minutes
Find out how much your home could sell for in as little as 3 minutes with a no-obligation cash offer.
Estimated market value
$444,000
Get a cash offer in 3 minutes
Find out how much your home could sell for in as little as 3 minutes with a no-obligation cash offer.
Estimated market value
$444,000
- Tennessee
- Davidson County
- Nashville
- 37207
- Hillhurst Homeowners
- 766 Cottage Park Dr
Nearby cities
Nearby neighborhoods
Nearby zip codes
Other Nashville Topics
