Skip main navigation
Pending
  • $1,049,000

    766 County Road 2125, Cleveland, TX 77327

    2beds
    2,400sqft
    : 
    $8,122/mo
    Get pre-qualified
    Farm
    Built in 2013
    20 Acres Lot
    $1,017,100 Zestimate®
    $437/sqft
    $-- HOA

    What's special

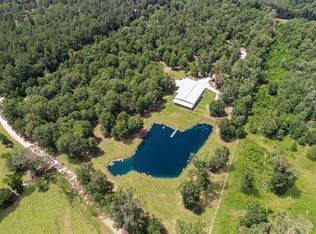
    Experience luxury country living on 20 private acres with this exceptional custom red iron barndominium and fully independent second residence. Designed for multigenerational living, entertaining, or a private retreat, the main home showcases Amish-crafted cabinetry, premium quartzite countertops, a dedicated media room with wet bar, hidden room, heated primary bath floors, a jetted soaking tub, custom wine storage, fireplaces, and custom ceiling accent lighting. The impressive 3,475 SF attached garage/shop offers expansive space for multiple vehicles, making it ideal for collectors, hobby enthusiasts, recreational equipment, or a workshop. Outdoors, enjoy a stocked 1.5-acre pond with pier, mature pines and hardwoods, improved drainage, and peaceful privacy. The separate 2-bedroom guest home features its own gated entrance, septic system, Generac generator, and attached carport—perfect for guests, extended family, or caretaker living. Please see Attachments for additional information!
    36 days
    44
    1

    Likely to sell faster than

    Zillow last checked:

    Listing updated:

    Listed by:

    Ashley Jehnzen TREC #0834591 936-328-2837,

    JLA Realty

    Source: HAR,MLS#: 61006808MLS Logo

      Facts & features

      Interior

      Bedrooms & bathrooms
      • Bedrooms: 2
      • Bathrooms: 2
      • Full bathrooms: 2
      Rooms
      • Room types: Media Room, Quarters/Guest House, Utility Room
      Primary bedroom
      • Level: First
      • Area: 240
      • Dimensions: 15x16
      Bedroom
      • Level: First
      • Area: 180
      • Dimensions: 12x15
      Other
      • Level: First
      • Area: 48
      • Dimensions: 6x8
      Kitchen
      • Level: First
      • Area: 294
      • Dimensions: 14x21
      Living room
      • Level: First
      • Area: 432
      • Dimensions: 18x24
      Media room
      • Level: First
      • Area: 506
      • Dimensions: 22x23
      Primary bath
      • Level: First
      • Area: 276
      • Dimensions: 12x23
      Other
      • Level: Other
      • Dimensions: 1200 sq ft
      Utility room
      • Level: First
      • Area: 126
      • Dimensions: 9x14
      Heating
      • Electric
      Cooling
      • Ceiling Fan(s), Electric
      Appliances
      • Included: Disposal, Refrigerator, Wine Refrigerator, Electric Oven, Microwave, Gas Cooktop, Dishwasher
      • Laundry: Electric Dryer Hookup, Washer Hookup
      Features
      • High Ceilings, Wet Bar, Wired for Sound, All Bedrooms Down, En-Suite Bath, Walk-In Closet(s)
      • Flooring: Tile
      • Windows: Window Coverings
      • Number of fireplaces: 2
      • Fireplace features: Electric
      Interior area
      • Total structure area: 2,400
      • Total interior livable area: 2,400 sqft

      Property

      Parking
      • Total spaces: 9
      • Parking features: Electric Gate, Driveway Gate, Attached, Oversized, Additional Parking, Boat, Extra Driveway, RV Access/Parking, Workshop in Garage, Attached Carport
      • Attached garage spaces: 8
      • Carport spaces: 1
      • Covered spaces: 9
      Features
      • Stories: 1
      • Fencing: Fenced
      • Has view: Yes
      • View description: Water
      • Has water view: Yes
      • Water view: Water
      • Waterfront features: Pier, Pond
      Lot
      • Size: 20 Acres
      • Features: 20 Up to 50 Acres
      • Topography: Level
      Details
      • Additional structures: Guest House, Shed(s)
      • Parcel number: 000035000235000

      Construction

      Type & style
      • Home type: SingleFamily
      • Architectural style: Ranch,Traditional
      • Property subtype: Farm
      Materials
      • Other Siding
      • Foundation: Slab
      Condition
      • New construction: No
      • Year built: 2013

      Utilities & green energy

      • Water: Well
      Green energy
      • Energy efficient items: Thermostat

      Community & HOA

      Community
      • Subdivision: Sha North Abstracts
      Location
      • Region: Cleveland

      Financial & listing details

      • Price per square foot: $437/sqft
      • Tax assessed value: $869,040
      • Annual tax amount: $9,128
      • Date on market: 7/23/2026
      • Listing terms: Cash,Conventional,VA Loan
      • Road surface type: Asphalt, Gravel

        Estimated market value

        $1,017,100

        $966,000 - $1.07M

        $1,497/mo

        Price history

        DateEventPrice
        8/6/2026Pending sale$1,049,000$437/sqft
        Source: HAR #61006808 Report a problem
        7/25/2026Listed for sale$1,049,000+10.4%$437/sqft
        Source: HAR #61006808 Report a problem
        7/21/2022Listing removed--
        Source: HAR #28346811 Report a problem
        6/30/2022Listed for sale$949,900$396/sqft
        Source: HAR #28346811 Report a problem

        Public tax history

        YearProperty taxesTax assessment
        2025$7,749 +2.2%$869,040 +5.6%
        2024$7,584 +8.9%$822,948 +6.5%
        2023$6,966 +24.6%$772,610 +38.5%
        2022$5,589 +0.5%$557,655 +15.4%
        2021$5,562 +5.5%$483,273 +7.8%
        2020$5,273 +4.1%$448,250 +10%
        2019$5,065 $407,380 +48.1%
        2018-- $274,990 -0.7%
        2017-- $276,930 +6.7%
        2016-- $259,610 -4.1%
        2015-- $270,850 +231%
        2013-- $81,820 +49.3%
        2012-- $54,810
        Find assessor info on the county website

        Monthly payment

        Est. payment

        Payment breakdown

        Explore the cost of this home by adjusting the details. Changes won't be saved.
        All calculations are estimates and provided by Zillow, Inc. for informational purposes only. Actual amounts may vary.
        HOA fees may include property taxes on listings classified as Co-Ops. Contact the listing agent and/or owner for fee details.
        See how much you could borrow to make a competitive offer.

        Climate risks

        Neighborhood: 77327

        Getting around

        0 / 100
        Car-Dependent
        25 / 100
        Somewhat Bikeable

        Nearby schools

        GreatSchools rating
        Schools provided by the listing agent
        • Elementary: Hardin Elementary School
        • Middle: Hardin Junior High School
        • High: Hardin High School

        Source: HAR. This data may not be complete. We recommend contacting the local school district to confirm school assignments for this home.

        A local agent can set up tours, give advice and negotiate with sellers.

        Browse local experts