WELCOME to this spacious 2014 two-story, 5 bedrooms, 4 baths home in Vadnais Heights! TWO PRIMARY SUITES are positioned on the main floor and upper floor. With an open-concept design, the formal dining and chef’s kitchen complete this ideal entertaining space! A massive unfinished 1950 sqft basement is waiting for your personal touches! With over 1 acre this property makes a grand first impression starting with the beautiful double entry doors, hardwood floors, double pane windows, Corian countertops, stainless steel appliances. Huge attached to 3 car garage with high ceiling and a long solid driveway. The property features a spacious private backyard overlooking a wooded area and a serene garden. Conveniently located with easy access to shopping, dining, and major highways. Ready to move in and enjoy! Buyer/buyer's agent to verify measurements. Please remove your shoes when showing.
Closed
$699,900
766 County Road F E, Vadnais Heights, MN 55127
5beds
3,608sqft
Single Family Residence
Built in 2014
1.11 Acres Lot
$721,400 Zestimate®
$194/sqft
$4,640 Estimated rent
Home value
$721,400
$649,000 - $801,000
$4,640/mo
Zestimate® history
Owner options
List your home for rent
$4,640/mo
Rent Zestimate®
Find your next renter with Zillow Rental Manager. Plus, with online applications, you can quickly screen prospective tenants – for free.
$4,640/mo
Rent Zestimate®
Refinance and save
$4,569/mo
Est. payment
Refinancing to a lower rate could help reduce your monthly payments and save thousands over the life of the loan.
$4,569/mo
Est. payment
Explore your selling options
Work with a Zillow partner agent
Leverage their expertise and Zillow's premium Showcase listings to get your home seen by more buyers.
Get startedList with your own agent
Get your home in front of millions of buyers by listing it on Zillow.
Learn how to do itSell it yourself
Take full control of how buyers see your home on Zillow by listing For Sale by Owner (FSBO).
List your homeWhat's special
Hardwood floorsOpen-concept designPrivate backyardBeautiful double entry doorsStainless steel appliancesWooded areaCorian countertops
Zillow last checked:
Listing updated:
Listed by:
Thinh K Huynh 763-221-2462,
USA Dream Home Realty Inc
Bought with:
Mai Lee Vang
Diversified Realty
Source: NorthstarMLS as distributed by MLS GRID,MLS#: 6757875
Facts & features
Interior
Bedrooms & bathrooms
- Bedrooms: 5
- Bathrooms: 4
- Full bathrooms: 3
- 1/2 bathrooms: 1
Bedroom
- Level: Main
- Area: 320 Square Feet
- Dimensions: 16x20
Bedroom 2
- Level: Upper
- Area: 252 Square Feet
- Dimensions: 14x18
Bedroom 3
- Level: Upper
- Area: 234 Square Feet
- Dimensions: 13x18
Bedroom 4
- Level: Upper
- Area: 234 Square Feet
- Dimensions: 13x18
Bedroom 5
- Level: Upper
- Area: 180 Square Feet
- Dimensions: 12x15
Deck
- Level: Main
- Area: 126 Square Feet
- Dimensions: 9x14
Den
- Level: Main
- Area: 156 Square Feet
- Dimensions: 12x13
Dining room
- Level: Main
- Area: 168 Square Feet
- Dimensions: 12x14
Foyer
- Level: Main
- Area: 180 Square Feet
- Dimensions: 15x12
Kitchen
- Level: Main
- Area: 234 Square Feet
- Dimensions: 13x18
Living room
- Level: Main
- Area: 391 Square Feet
- Dimensions: 23x17
Loft
- Level: Upper
- Area: 448 Square Feet
- Dimensions: 14x32
Patio
- Level: Main
- Area: 168 Square Feet
- Dimensions: 12x14
Porch
- Level: Main
- Area: 200 Square Feet
- Dimensions: 4x50
Storage
- Level: Basement
- Area: 200 Square Feet
- Dimensions: 4x50
Heating
- Forced Air
Cooling
- Central Air
Appliances
- Included: Dishwasher, Dryer, Range, Refrigerator, Washer
Features
- Basement: Full,Unfinished
- Number of fireplaces: 1
- Fireplace features: Living Room
Interior area
- Total structure area: 3,608
- Total interior livable area: 3,608 sqft
- Finished area above ground: 3,608
- Finished area below ground: 0
Property
Parking
- Total spaces: 3
- Parking features: Attached
- Attached garage spaces: 3
- Details: Garage Dimensions (26x38)
Accessibility
- Accessibility features: None
Features
- Levels: More Than 2 Stories
- Patio & porch: Deck, Front Porch, Rear Porch
Lot
- Size: 1.11 Acres
- Dimensions: 115 x 419 x 115 x 419
Details
- Foundation area: 1950
- Parcel number: 293022110082
- Zoning description: Residential-Single Family
Construction
Type & style
- Home type: SingleFamily
- Property subtype: Single Family Residence
Condition
- New construction: No
- Year built: 2014
Utilities & green energy
- Gas: Natural Gas
- Sewer: City Sewer/Connected
- Water: City Water/Connected
Community & HOA
Community
- Subdivision: Edgerton Grove 3
HOA
- Has HOA: No
Location
- Region: Vadnais Heights
Financial & listing details
- Price per square foot: $194/sqft
- Tax assessed value: $623,900
- Annual tax amount: $9,128
- Date on market: 7/18/2025
- Cumulative days on market: 103 days
Price history
| Date | Event | Price |
|---|---|---|
| 9/12/2025 | Sold | $699,900$194/sqft |
Source:  NorthstarMLS as distributed by MLS GRID #6757875 Report a problem NorthstarMLS as distributed by MLS GRID #6757875 Report a problem | ||
| 8/20/2025 | Pending sale | $699,900$194/sqft |
Source: NorthstarMLS as distributed by MLS GRID #6757875 Report a problem | ||
| 7/18/2025 | Listed for sale | $699,900-1.4%$194/sqft |
Source: NorthstarMLS as distributed by MLS GRID #6757875 Report a problem | ||
| 7/18/2025 | Listing removed | $709,900$197/sqft |
Source: NorthstarMLS as distributed by MLS GRID #6734858 Report a problem | ||
| 6/6/2025 | Listed for sale | $709,900-1.4%$197/sqft |
Source: NorthstarMLS as distributed by MLS GRID #6734858 Report a problem | ||
| 6/6/2025 | Listing removed | $719,900$200/sqft |
Source: NorthstarMLS as distributed by MLS GRID #6717788 Report a problem | ||
| 5/9/2025 | Listed for sale | $719,900+928.4%$200/sqft |
Source: NorthstarMLS as distributed by MLS GRID #6717788 Report a problem | ||
| 4/22/2013 | Sold | $70,000$19/sqft |
Source: Public Record Report a problem | ||
Public tax history
| Year | Property taxes | Tax assessment |
|---|---|---|
| 2025 | $9,196 +20.4% | $623,900 -0.5% |
| 2024 | $7,638 +18% | $626,900 +10.4% |
| 2023 | $6,474 -3.8% | $568,000 +13.9% |
| 2022 | $6,728 +12.1% | $498,900 +2% |
| 2021 | $6,004 -1.2% | $489,000 +8.6% |
| 2020 | $6,078 +5.4% | $450,200 +2.7% |
| 2019 | $5,766 | $438,200 |
| 2018 | $5,766 -0.7% | $438,200 -0.3% |
| 2017 | $5,808 | $439,400 |
| 2016 | $5,808 +6.2% | -- |
| 2015 | $5,468 +323.2% | $384,100 |
| 2014 | $1,292 -0.6% | -- |
| 2013 | $1,300 -1.1% | -- |
| 2012 | $1,314 +11.4% | -- |
| 2011 | $1,180 | -- |
| 2010 | -- | -- |
| 2009 | $1,368 +23.7% | -- |
| 2008 | $1,106 +25.1% | -- |
| 2007 | $884 +44.9% | -- |
| 2006 | $610 | -- |
Find assessor info on the county website
Neighborhood: 55127
Nearby homes
- $495,6003 bd3 ba1.8k sqft776 County Road F E, Vadnais Heights, MN 55127Off Market
- $612,0005 bd3 ba3.4k sqft760 County Road F E, Vadnais Heights, MN 55127Off Market

- $279,9002 bd1 ba832 sqft756 County Road F E, Vadnais Heights, MN 55127Off Market
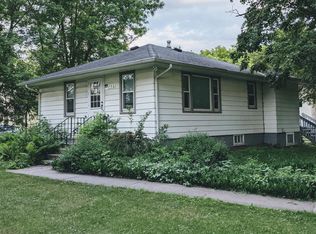
- $470,8004 bd3 ba1.8k sqft4018 Stockdale Dr, Vadnais Heights, MN 55127Off Market
- $420,0003 bd2 ba1.9k sqft4068 Stockdale Dr, Vadnais Heights, MN 55127Off Market
- $457,7004 bd2 ba2.1k sqft4016 Stockdale Dr, Vadnais Heights, MN 55127Off Market
- $410,4004 bd2 ba1.6k sqft4074 Stockdale Dr, Vadnais Heights, MN 55127Off Market
- $459,1003 bd2 ba1.6k sqft4020 Stockdale Dr, Vadnais Heights, MN 55127Off Market
Nearby schools
GreatSchools rating
- 8/10Vadnais Heights Elementary SchoolGrades: PK-5Distance: 0.8 mi
- 1/10Sunrise Park Area Learning CenterGrades: 6-8Distance: 3.2 mi
- NAWhite Bear Lake Area High SchoolGrades: 9-12Distance: 3.4 mi
Get a cash offer in 3 minutes
Find out how much your home could sell for in as little as 3 minutes with a no-obligation cash offer.
Estimated market value
$721,400
Get a cash offer in 3 minutes
Find out how much your home could sell for in as little as 3 minutes with a no-obligation cash offer.
Estimated market value
$721,400
- Minnesota
- Ramsey County
- Vadnais Heights
- 55127
- 766 County Road F E
Nearby cities
Nearby zip codes
Other Vadnais Heights Topics
