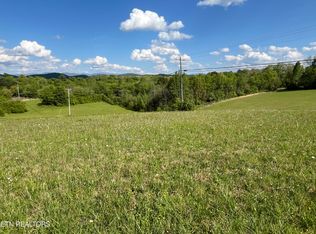
Beautiful, all Kimberly Brick home with stunning mountain views built in 2012. The home sits on 7.25 open acres that is tree-lined on two sides. It has 2,400 square feet on the main level, and a fully-finished 2,400 square foot basement. Exterior features include decorative keystone and corner step-outs; large colored concrete stamped front porch and side patio; screened back porch with colored stamped concrete; 6" gutters and downspouts; cement driveway and sidewalks around entire home; 1 1/2" landscape stone surrounding home; and a 22 KW Generac whole-home generator, with in-ground 500 gallon propane take for fuel. Interior features include: 9' ceilings throughout; triple trey ceiling in master bedroom, double trey ceiling in dining room, cathedral ceiling in living room; crown molding throughout; 38 can lights inside, outside, and basement; ceiling fans in all bedrooms, living room, both porches, and the master bath; professional knock-do wn finish on walls and ceilings; 4' wide halls; 36" doors throughout; all Andersen windows with panes, screens, and blinds; 2 Andersen patio doors with screens and triple locks; all walk-in closets in all bedrooms - 6 total, with three in the master bedroom; matching oil-rubbed fixtures throughout - fans, doorknobs, decorative hardware, and plumbing fixtures; electric fireplace with heat in living room surrounded by decorative hearth and mantle; decorative columns in dining room matching mantle; oak hardwood floors throughout, with tile in the kitchen, baths, and laundry; large, spacious kitchen with all matching KitchenAid appliances; side-by-side refrigerator with ice and water; ceramic glass top built-in range with hood and microwave; self-cleaning wall-mount double oven; dishwasher and garbage disposal; all quartz counter tops; large island with quartz counter top, bar sink, and electrical outlet; ceramic tile back splash with decorative tiles; custom-built cherry wood cabinets with easy-glide and slow-close; all cabinet drawers tongue-in-groove and dovetail joints; integrated stereo system throughout, including porches, basement, and garage; large master bedroom with Roman shower in bath; laundry room with matching Maytag washer and dryer and custom cabinets, finished counter top, and sink; fully finished basement with poured concrete walls with brick texture and daylight windows; huge 30' x 40' three+ car garage that is climate controlled; spray foam insulation with extra battens throughout; electric heat and air.
This property is not currently displayed as for sale or rent on Zillow. This may be different from what's on other websites or public sources.