Skip main navigation
Off market
  • $1,513,500

    766 Galaxy Heights Dr, La Canada Flintridge, CA 91011

    3beds
    1,974sqft
    Townhouse
    Built in 1976
    2,613 Square Feet Lot
    $1,513,500 Zestimate®
    $767/sqft
    $5,473 Estimated rent

    Home value

    $1,513,500

    $1.41M - $1.62M

    $5,473/mo

    Zestimate® history
    Loading
    Loading...

    Owner options

    List your home for rent

    $5,473/mo

    Rent Zestimate®

    Find your next renter with Zillow Rental Manager. Plus, with online applications, you can quickly screen prospective tenants – for free.

    Learn more

    $5,473/mo

    Rent Zestimate®

    Refinance and save

    $10,014/mo

    Est. payment

    Refinancing to a lower rate could help reduce your monthly payments and save thousands over the life of the loan.

    See today's rates

    $10,014/mo

    Est. payment

    Explore your selling options

    Work with a Zillow partner agent

    Leverage their expertise and Zillow's premium Showcase listings to get your home seen by more buyers.

    Get started

    List with your own agent

    Get your home in front of millions of buyers by listing it on Zillow.

    Learn how to do it

    Sell it yourself

    Take full control of how buyers see your home on Zillow by listing For Sale by Owner (FSBO).

    List your home

    What's special

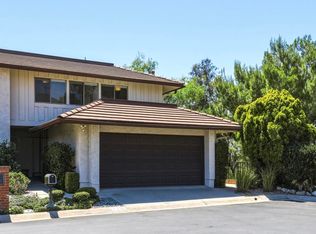
    Experience luxury living in one of the most exclusive communities in La Canada. Located in the iconic foothills of the La Canada Country Club neighborhood, this private three bedroom, two and a half bath town house is surrounded by picture perfect views of the downtown Los Angeles city skyline, and beyond. Impeccably designed and decorated the town house is defined by a sophisticated minimalist style. Upon entry you are welcomed by White French oak floors that define the entire space and natural setting of the town house. Your eye immediately is directed to the commanding views of DTLA through the floor to ceiling sliding glass doors that comprise the rear elevation. The step down living room includes custom plantation shutters, and a stone hearthed gas fireplace. The dining room is situated just off the kitchen and enjoys south facing views of the city. The windowed kitchen features new stainless steel appliances and takes in the city views and lights. A floating staircase leads you to the upper level. The south facing master suite enjoys sweeping 180 degree views of downtown and offers an extensive walk-in custom closet. An en-suite bathroom with a soaking tub completes this room. Along the north side of the upper level are two well oriented bedrooms with framed outlooks that view the hilltops of the San Gabriel mountain range. There is a dedicated bathroom with a stall shower that services these two bedrooms. Walking distance to the La Canada Country Club, a rear deck with an in ground jacuzzi and an attached two car garage complete this space.

    This property is not currently displayed as for sale or rent on Zillow. This may be different from what's on other websites or public sources.

    Facts & features

    Interior

    Bedrooms & bathrooms
    • Bedrooms: 3
    • Bathrooms: 3
    • Full bathrooms: 1
    • 3/4 bathrooms: 1
    • 1/2 bathrooms: 1
    Heating
    • Other
    Cooling
    • Central
    Appliances
    • Laundry: In Garage, Gas Dryer Hookup, Washer Hookup
    Features
    • Sunken Living Room, Balcony, Tile Counters
    • Fireplace features: Living Room
    • Common walls with other units/homes: 1 Common Wall
    Interior area
    • Total interior livable area: 1,974 sqft

    Property

    Parking
    • Total spaces: 2
    Features
    • Spa features: In Ground
    • Fencing: Wrought Iron
    Lot
    • Size: 2,613 Square Feet
    Details
    • Parcel number: 5817035054
    • Special conditions: Standard

    Construction

    Type & style
    • Home type: Townhouse
    • Architectural style: Contemporary
    Condition
    • Year built: 1976

    Utilities & green energy

    • Sewer: Public Sewer
    • Water: Public

    Community & HOA

    HOA
    • Has HOA: Yes
    • Amenities included: Other, Maintenance Front Yard
    • HOA fee: $420 monthly
    Location
    • Region: La Canada Flintridge

    Financial & listing details

    • Price per square foot: $767/sqft
    • Tax assessed value: $1,440,822

    Price history

    DateEventPrice
    5/18/2021Sold$1,305,000+13.5%$661/sqft
    Source: Pasadena Foothills MLS #P1-4628 Report a problem
    5/10/2021Pending sale$1,150,000$583/sqft
    Source: Pasadena Foothills MLS #P1-4628 Report a problem
    5/7/2021Listed for sale$1,150,000$583/sqft
    Source: Pasadena Foothills MLS #P1-4628 Report a problem

    Public tax history

    YearProperty taxesTax assessment
    2026-- $1,440,822 +2%
    2025$16,440 +2.9%$1,412,571 +2%
    2024$15,982 +2.1%$1,384,874 +2%
    2023$15,652 +3.8%$1,357,721 +2%
    2022$15,082 +1.8%$1,331,100 +145.2%
    2021$14,822 +124%$542,857 +1%
    2020$6,617 $537,291 +2%
    2019$6,617 +4.1%$526,757 +2%
    2018$6,357 $516,429 +2%
    2017$6,357 +1.7%$506,304 +2%
    2016$6,250 +0.7%$496,377 +1.5%
    2015$6,207 +1.2%$488,922 +2%
    2014$6,132 $479,345 +2.5%
    2012-- $467,825 +2%
    2011-- $458,653 +0.8%
    2010-- $455,226 -0.2%
    2009-- $456,309 +2%
    2008-- $447,363 +2%
    2007-- $438,592 +2%
    2006-- $429,993
    2005-- $429,993 +4%
    2004-- $413,298 +1.9%
    2003-- $405,724 +2%
    2002-- $397,769 +4%
    2000-- $382,326
    Find assessor info on the county website

    Neighborhood: 91011

    Nearby schools

    GreatSchools rating
    Get a cash offer in 3 minutes
    Find out how much your home could sell for in as little as 3 minutes with a no-obligation cash offer.
    Estimated market value
    $1,513,500
    Get a cash offer in 3 minutes
    Find out how much your home could sell for in as little as 3 minutes with a no-obligation cash offer.
    Estimated market value
    $1,513,500