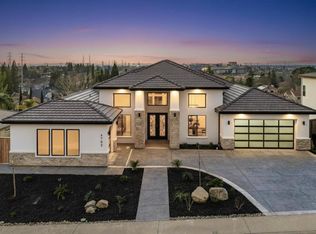
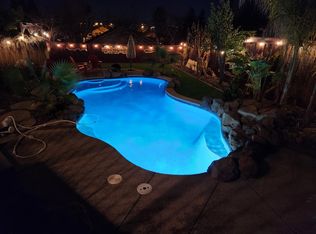
Elegant Custom Single-Story in Folsom's Prestigious Gated Hillcrest Community. Discover refined living in this 3,500 sq ft custom home on a 0.44-acre lot in one of Folsom's most desirable neighborhoods. Designed for comfort and sophistication, it offers 3 spacious bedrooms, a private office, and 3 full baths. The thoughtful split-floor plan provides excellent privacy, with the primary suite separated from the secondary bedrooms. The open-concept design features high ceilings, designer finishes, and abundant natural light. The gourmet kitchen boasts granite countertops, stainless steel appliances, a large island, and custom cabinetry. The luxurious primary suite offers a serene retreat with a spa-inspired bath and walk-in closet. Enjoy California living with an outdoor kitchen, expansive covered patio, and a private, tranquil backyard; perfect for relaxing or entertaining. Families will love the proximity to highly rated Vista del Lago High School, the Palladio's premium shopping and dining, and miles of scenic biking and walking trails, all within a top-tier school district.
Closed
$1,400,000
766 Glen Mady Way, Folsom, CA 95630
3beds
3,500sqft
Single Family Residence
Built in 2005
0.44 Acres Lot
$1,394,300 Zestimate®
$400/sqft
$4,437 Estimated rent
Home value
$1,394,300
$1.27M - $1.53M
$4,437/mo
Zestimate® history
Owner options
List your home for rent
$4,437/mo
Rent Zestimate®
Find your next renter with Zillow Rental Manager. Plus, with online applications, you can quickly screen prospective tenants – for free.
$4,437/mo
Rent Zestimate®
Refinance and save
$9,017/mo
Est. payment
Refinancing to a lower rate could help reduce your monthly payments and save thousands over the life of the loan.
$9,017/mo
Est. payment
Explore your selling options
Work with a Zillow partner agent
Leverage their expertise and Zillow's premium Showcase listings to get your home seen by more buyers.
Get startedList with your own agent
Get your home in front of millions of buyers by listing it on Zillow.
Learn how to do itSell it yourself
Take full control of how buyers see your home on Zillow by listing For Sale by Owner (FSBO).
List your homeWhat's special
Designer finishesGourmet kitchenPrivate tranquil backyardLarge islandAbundant natural lightCustom cabinetryLuxurious primary suite
Zillow last checked:
Listing updated:
Listed by:
Azi Hayatdavoudi DRE #02084520 916-337-2299,
Nick Sadek Sotheby's International Realty
Bought with:
Nehal Shah, DRE #02081672
Real Estate Source Inc
Source: MetroList Services of CA,MLS#: 225120212Originating MLS: MetroList Services, Inc.
Facts & features
Interior
Bedrooms & bathrooms
- Bedrooms: 3
- Bathrooms: 3
- Full bathrooms: 3
Rooms
- Room types: Master Bathroom, Master Bedroom, Office, Dining Room, Family Room, Great Room, Kitchen, Laundry, Living Room
Primary bedroom
- Features: Walk-In Closet
Primary bathroom
- Features: Shower Stall(s), Double Vanity, Soaking Tub, Granite Counters, Walk-In Closet(s), Window
Dining room
- Features: Breakfast Nook, Bar
Kitchen
- Features: Breakfast Area, Pantry Closet, Granite Counters, Kitchen Island, Stone Counters
Heating
- Central, Fireplace(s), Natural Gas
Cooling
- Ceiling Fan(s), Central Air
Appliances
- Included: Gas Cooktop, Built-In Refrigerator, Range Hood, Dishwasher, Disposal, Double Oven, Wine Refrigerator
- Laundry: Laundry Room, Cabinets, Sink, Electric Dryer Hookup, Gas Dryer Hookup, Inside, Inside Room
Features
- Flooring: Carpet, Tile, Wood
- Number of fireplaces: 2
- Fireplace features: Living Room, Raised Hearth, Gas
Interior area
- Total interior livable area: 3,500 sqft
Property
Parking
- Total spaces: 3
- Parking features: Attached, Garage Faces Front, Driveway
- Attached garage spaces: 3
- Has uncovered spaces: Yes
Features
- Stories: 1
- Exterior features: Outdoor Kitchen, Outdoor Grill
- Fencing: Wood
Lot
- Size: 0.44 Acres
- Features: Sprinklers In Front, Sprinklers In Rear, Landscape Back, Landscape Front
Details
- Parcel number: 07222900020000
- Zoning description: R-1-ML
- Special conditions: Standard
Construction
Type & style
- Home type: SingleFamily
- Architectural style: Mediterranean,Ranch,Traditional
- Property subtype: Single Family Residence
Materials
- Stucco, Wood
- Foundation: Slab
- Roof: Tile
Condition
- Year built: 2005
Utilities & green energy
- Sewer: Public Sewer
- Water: Meter on Site, Public
- Utilities for property: Public, Cable Connected
Community & HOA
Community
- Features: Gated
HOA
- Has HOA: Yes
- Amenities included: Barbecue, Playground
- Services included: Security
- HOA fee: $120 monthly
Location
- Region: Folsom
Financial & listing details
- Price per square foot: $400/sqft
- Tax assessed value: $1,086,891
- Annual tax amount: $12,343
- Date on market: 10/30/2025
- Road surface type: Paved
Price history
| Date | Event | Price |
|---|---|---|
| 12/1/2025 | Sold | $1,400,000+0.1%$400/sqft |
Source: MetroList Services of CA #225120212 Report a problem | ||
| 11/6/2025 | Pending sale | $1,399,000$400/sqft |
Source: MetroList Services of CA #225120212 Report a problem | ||
| 10/30/2025 | Listed for sale | $1,399,000+14.7%$400/sqft |
Source: MetroList Services of CA #225120212 Report a problem | ||
| 5/13/2021 | Sold | $1,220,000+6.1%$349/sqft |
Source: MetroList Services of CA #221037777 Report a problem | ||
| 5/7/2021 | Pending sale | $1,150,000$329/sqft |
Source: MetroList Services of CA #221037777 Report a problem | ||
| 4/22/2021 | Listed for sale | $1,150,000+27.4%$329/sqft |
Source: MetroList Services of CA #221037777 Report a problem | ||
| 1/3/2006 | Sold | $903,000+268.6%$258/sqft |
Source: Public Record Report a problem | ||
| 7/12/2004 | Sold | $245,000$70/sqft |
Source: Public Record Report a problem | ||
Public tax history
| Year | Property taxes | Tax assessment |
|---|---|---|
| 2025 | $12,343 +2.2% | $1,086,891 +2% |
| 2024 | $12,081 +1.7% | $1,065,580 +2% |
| 2023 | $11,874 +1.3% | $1,044,688 +2% |
| 2022 | $11,721 -16% | $1,024,205 -12.8% |
| 2021 | $13,955 +8.3% | $1,173,998 +12.6% |
| 2020 | $12,882 +2.7% | $1,042,449 +4% |
| 2019 | $12,548 +4.9% | $1,002,356 +5% |
| 2018 | $11,964 +10.9% | $954,626 +7% |
| 2017 | $10,789 +1.3% | $892,175 +8% |
| 2016 | $10,648 +11.1% | $826,089 +5% |
| 2015 | $9,582 | $786,752 +2% |
| 2014 | $9,582 | $771,325 +18% |
| 2013 | -- | $653,665 +15% |
| 2012 | -- | $568,405 |
| 2011 | -- | $568,405 -4% |
| 2010 | -- | $592,089 -29.7% |
| 2008 | -- | $841,695 -3.5% |
| 2007 | -- | $872,618 +0.9% |
| 2006 | -- | $864,800 +253% |
| 2005 | -- | $245,000 +674.8% |
| 2004 | -- | $31,620 +1.9% |
| 2003 | -- | $31,041 |
Find assessor info on the county website
Neighborhood: Broadstone
Nearby homes
- $2,200,0005 bd6 ba5k sqft762 Glen Mady Way, Folsom, CA 95630Sold
- $1,187,7003 bd2 ba2.6k sqft770 Glen Mady Way, Folsom, CA 95630Off Market
- $925,5004 bd3 ba2.5k sqft524 Wallingford Ln, Folsom, CA 95630Off Market
- $920,0004 bd3 ba2.4k sqft520 Wallingford Ln, Folsom, CA 95630Off Market
- $2,500,0005 bd5 ba5.3k sqft758 Glen Mady Way, Folsom, CA 95630Sold
- $726,5003 bd2 ba1.6k sqft525 Wallingford Ln, Folsom, CA 95630Off Market
- $1,559,5005 bd4 ba4.2k sqft1681 Schillers Ct, Folsom, CA 95630Off Market
- $931,3004 bd3 ba2.4k sqft509 Brattleboro Ct, Folsom, CA 95630Off Market
Nearby schools
GreatSchools rating
- 9/10Russell Ranch Elementary SchoolGrades: K-5Distance: 1.6 mi
- 9/10Folsom Middle SchoolGrades: 6-8Distance: 1.8 mi
- 10/10Vista Del Lago High SchoolGrades: 9-12Distance: 0.8 mi
Get a cash offer in 3 minutes
Find out how much your home could sell for in as little as 3 minutes with a no-obligation cash offer.
Estimated market value
$1,394,300
Get a cash offer in 3 minutes
Find out how much your home could sell for in as little as 3 minutes with a no-obligation cash offer.
Estimated market value
$1,394,300
- California
- Sacramento County
- Folsom
- 95630
- Broadstone
- 766 Glen Mady Way
Nearby cities
Nearby neighborhoods
Nearby zip codes
Other Folsom Topics
