Welcome to **766 Gleneagles Drive, Fort Washington, MD 20744** — an exceptional luxury residence in the sought-after **Tantallon on the Potomac** community, ideally located near the Potomac River, walking distance to the golf course, and moments from the renowned National Golf Club. Thoughtfully enhanced with extensive modern upgrades, this beautifully updated home blends timeless architecture with today’s comfort, efficiency, and technology. Recent improvements include a **new architectural shingle roof (2023)**, **fenced backyard (2023)**, and a completely refreshed interior featuring **new engineered wood flooring throughout the main living areas and basement (2024)**. The updated kitchen shines with **new matching stainless refrigerator, upgraded double ovens, dishwasher, recessed lighting, and modern finishes (2024)**. The lower level has been transformed into an entertainer’s dream with a **renovated basement featuring matching flooring, custom bar, coordinating countertops, recessed lighting, updated bannister and stairs, plus a refreshed full bathroom (2024)**. Energy efficiency and comfort were top priorities with **two new heat pump/AC systems (2024 & 2025)**, a **hybrid heat pump water heater (2025)**, **Pepco Gold Tier energy certification**, **added underfloor insulation**, **whole-house attic fan with automated gable vent fan**, and **hardwired ethernet to all bedrooms**. Additional enhancements include **ceiling fans in all bedrooms**, **screened porch light/fan**, and **new aluminum garage doors (2025)**. Adding even more value, **new Tesla-provided solar panels are coming per existing agreement**, offering future energy benefits without the upfront installation cost. With over 4,100 square feet of luxury living, exceptional upgrades, golf course proximity, and a prime Fort Washington location, **766 Gleneagles Drive** offers a rare opportunity to own a move-in ready home where quality, comfort, and lifestyle come together.
Sold for $675,000
$675,000
766 Gleneagles Dr, Fort Washington, MD 20744
4beds
3,157sqft
Single Family Residence
Built in 1975
0.32 Acres Lot
$676,600 Zestimate®
$214/sqft
$4,292 Estimated rent
Home value
$676,600
$643,000 - $710,000
$4,292/mo
Zestimate® history
Owner options
List your home for rent
$4,292/mo
Rent Zestimate®
Find your next renter with Zillow Rental Manager. Plus, with online applications, you can quickly screen prospective tenants – for free.
$4,292/mo
Rent Zestimate®
Refinance and save
$4,253/mo
Est. payment
Refinancing to a lower rate could help reduce your monthly payments and save thousands over the life of the loan.
$4,253/mo
Est. payment
Explore your selling options
Work with a Zillow partner agent
Leverage their expertise and Zillow's premium Showcase listings to get your home seen by more buyers.
Get startedList with your own agent
Get your home in front of millions of buyers by listing it on Zillow.
Learn how to do itSell it yourself
Take full control of how buyers see your home on Zillow by listing For Sale by Owner (FSBO).
List your homeWhat's special
Wood-burning fireplaceElegant crown moldingAbundant cabinetryRich hardwood floorsOverlooking lush mature surroundingsFully fenced in yardExpansive finished basement
Zillow last checked:
Listing updated:
Listed by:
Jurgen Gonzalez 703-732-8165,
Compass,
Listing Team: Mannheim Group, LLC
Bought with:
Joy Camp, 5009851
KW Metro Center
Source: Bright MLS,MLS#: MDPG2202986
Facts & features
Interior
Bedrooms & bathrooms
- Bedrooms: 4
- Bathrooms: 5
- Full bathrooms: 4
- 1/2 bathrooms: 1
- Main level bathrooms: 1
Basement
- Description: Percent Finished: 100.0
- Area: 0
Heating
- Central
Cooling
- Attic Fan, Ceiling Fan(s), Central Air, Programmable Thermostat, Solar On Grid, Zoned, Electric
Appliances
- Included: Cooktop, Dishwasher, Disposal, Dryer, Ice Maker, Double Oven, Self Cleaning Oven, Refrigerator, Washer, Water Heater
Features
- Attic/House Fan, Bar, Bathroom - Tub Shower, Breakfast Area, Ceiling Fan(s), Combination Dining/Living, Combination Kitchen/Dining, Combination Kitchen/Living, Crown Molding, Dining Area, Family Room Off Kitchen, Floor Plan - Traditional, Formal/Separate Dining Room, Kitchen - Gourmet, Kitchen - Table Space, Other, Pantry, Primary Bath(s), Recessed Lighting, Upgraded Countertops, Walk-In Closet(s)
- Flooring: Carpet, Wood
- Doors: Sliding Glass
- Windows: Double Pane Windows
- Basement: Connecting Stairway,Full
- Number of fireplaces: 1
- Fireplace features: Wood Burning
Interior area
- Total structure area: 3,157
- Total interior livable area: 3,157 sqft
- Finished area above ground: 3,157
- Finished area below ground: 0
Property
Parking
- Total spaces: 2
- Parking features: Garage Faces Side, Concrete, Attached, Driveway, On Street
- Attached garage spaces: 2
- Has uncovered spaces: Yes
Accessibility
- Accessibility features: None
Features
- Levels: Three
- Stories: 3
- Patio & porch: Porch, Screened
- Pool features: None
Lot
- Size: 0.32 Acres
- Features: Near National Park
Details
- Additional structures: Above Grade, Below Grade
- Additional parcels included: Driveway long enough for RV and multiple cars
- Parcel number: 17050372755
- Zoning: RR
- Special conditions: Standard
Construction
Type & style
- Home type: SingleFamily
- Architectural style: Colonial
- Property subtype: Single Family Residence
Materials
- Frame
- Foundation: Permanent
Condition
- Excellent
- New construction: No
- Year built: 1975
Utilities & green energy
- Electric: 110 Volts, 120/240V
- Sewer: Public Sewer
- Water: Public
- Utilities for property: Cable Available, Electricity Available, Multiple Phone Lines, Natural Gas Available, Phone Available
Community & HOA
Community
- Subdivision: Tantallon On The Potomac
HOA
- Has HOA: No
Location
- Region: Fort Washington
- Municipality: Tantallon on the Potomac
Financial & listing details
- Price per square foot: $214/sqft
- Tax assessed value: $605,300
- Annual tax amount: $8,491
- Date on market: 5/28/2026
- Listing agreement: Exclusive Right To Sell
- Listing terms: Cash,Conventional,FHA,VA Loan
- Ownership: Fee Simple
- Road surface type: Concrete
Price history
| Date | Event | Price |
|---|---|---|
| 7/2/2026 | Sold | $675,000+0%$214/sqft |
Source:  Bright MLS #MDPG2202986 Report a problem Bright MLS #MDPG2202986 Report a problem | ||
| 6/4/2026 | Contingent | $674,900$214/sqft |
Source: Bright MLS #MDPG2202986 Report a problem | ||
| 5/28/2026 | Listed for sale | $674,900+20.5%$214/sqft |
Source: Bright MLS #MDPG2202986 Report a problem | ||
| 5/1/2023 | Sold | $560,000-0.9%$177/sqft |
Source: Bright MLS #MDPG2065674 Report a problem | ||
| 4/5/2023 | Contingent | $565,000$179/sqft |
Source: Bright MLS #MDPG2065674 Report a problem | ||
| 11/16/2022 | Price change | $565,000-3.4%$179/sqft |
Source: Bright MLS #MDPG2044952 Report a problem | ||
| 10/4/2022 | Price change | $585,000-1.7%$185/sqft |
Source: Bright MLS #MDPG2044952 Report a problem | ||
| 9/3/2022 | Listed for sale | $595,000-2.5%$188/sqft |
Source:  Exit Realty #MDPG2044952 Report a problem Exit Realty #MDPG2044952 Report a problem | ||
| 8/6/2022 | Listing removed | -- |
Source: Exit Realty Report a problem | ||
| 8/4/2022 | Listed for sale | $610,000+31.2%$193/sqft |
Source: Exit Realty #MDPG2044952 Report a problem | ||
| 8/7/2018 | Listing removed | $2,850$1/sqft |
Source: EXIT LANDMARK REALTY (CLINTON) #PG10287440 Report a problem | ||
| 7/17/2018 | Listing removed | $465,000$147/sqft |
Source: EXIT LANDMARK REALTY (CLINTON) #PG10235769 Report a problem | ||
| 7/17/2018 | Listed for rent | $2,850$1/sqft |
Source: Exit Landmark Realty #1001974856 Report a problem | ||
| 6/16/2018 | Price change | $465,000-2.1%$147/sqft |
Source: EXIT LANDMARK REALTY (CLINTON) #PG10235769 Report a problem | ||
| 5/16/2018 | Listed for sale | $475,000$150/sqft |
Source: Exit Landmark Realty #1000872558 Report a problem | ||
Public tax history
| Year | Property taxes | Tax assessment |
|---|---|---|
| 2025 | $400 -93.3% | $571,400 +6.3% |
| 2024 | $5,977 +6% | $537,500 +6% |
| 2023 | $5,636 -5.7% | $506,867 -5.7% |
| 2022 | $5,977 +20.6% | $537,500 +20.6% |
| 2021 | $4,955 +0.6% | $445,600 +0.6% |
| 2020 | $4,924 -24.2% | $442,800 +1.3% |
| 2019 | $6,497 | $437,200 |
| 2018 | $6,497 +5.7% | $437,200 +5.7% |
| 2017 | $6,147 +19.2% | $413,667 +6% |
| 2016 | $5,155 | $390,133 +6.4% |
| 2015 | $5,155 | $366,600 |
| 2014 | $5,155 | $366,600 |
| 2013 | -- | $366,600 -12.9% |
| 2012 | -- | $420,800 |
| 2011 | -- | $420,800 |
| 2010 | -- | $420,800 -24.9% |
| 2009 | -- | $560,630 +17.5% |
| 2008 | -- | $477,176 +21.2% |
| 2007 | -- | $393,723 +26.9% |
| 2006 | -- | $310,270 +8.1% |
| 2005 | -- | $287,146 +8.8% |
| 2004 | -- | $264,023 +9.6% |
| 2003 | -- | $240,900 |
| 2002 | -- | $240,900 +3.2% |
| 2001 | -- | $233,366 |
Find assessor info on the county website
Neighborhood: 20744
Nearby homes
- $615,6004 bd3 ba2.8k sqft768 Gleneagles Dr, Fort Washington, MD 20744Off Market
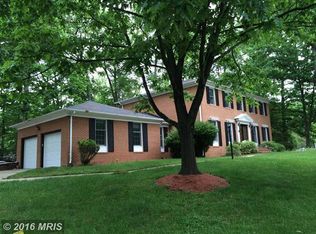
- $540,300-- bd2 ba2.3k sqft764 Gleneagles Dr, Fort Washington, MD 20744Off Market
- $640,100-- bd3 ba1.7k sqft702 Gleneagles Dr, Fort Washington, MD 20744Off Market
- $587,500-- bd3 ba2.6k sqft704 Gleneagles Dr, Fort Washington, MD 20744Off Market
- $593,8005 bd3 ba2.4k sqft767 Gleneagles Dr, Fort Washington, MD 20744Off Market
- $603,600-- bd2 ba2.8k sqft700 Gleneagles Dr, Fort Washington, MD 20744Off Market
- $632,000-- bd3 ba2.8k sqft769 Gleneagles Dr, Fort Washington, MD 20744Off Market
- $635,7004 bd2 ba3k sqft761 Gleneagles Dr, Fort Washington, MD 20744Off Market
Nearby schools
GreatSchools rating
- NAPotomac Landing Elementary SchoolGrades: PK-6Distance: 0.7 mi
- 3/10Colin L Powell AcademyGrades: PK-8Distance: 0.9 mi
- 2/10Friendly High SchoolGrades: 9-12Distance: 3.6 mi
Schools provided by the listing agent
- District: Prince George's County Public Schools
Source: Bright MLS. This data may not be complete. We recommend contacting the local school district to confirm school assignments for this home.
Get a cash offer in 3 minutes
Find out how much your home could sell for in as little as 3 minutes with a no-obligation cash offer.
Estimated market value
$676,600
Get a cash offer in 3 minutes
Find out how much your home could sell for in as little as 3 minutes with a no-obligation cash offer.
Estimated market value
$676,600
- Maryland
- Prince Georges County
- Fort Washington
- 20744
- 766 Gleneagles Dr
Nearby cities
Nearby zip codes
Other Fort Washington Topics
