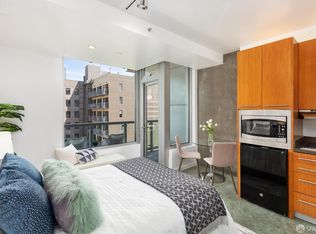
Modern, stylish studio, located in the heart of SF on Harrison St. This south-facing unit has concrete floors, custom wood kitchen cabinets, and sleek stainless steel appliances. A frosted-glass enclosed bath w/ marble-tile shower over tub, a vanity, and medicine cabinet offering lots of storage. Floor-to-ceiling windows with blinds flood the space with natural light, & the shared-balcony is perfect for enjoying your morning coffee. This unit comes with a dedicated storage area in the basement. For convenience, washers/dryers are available on every floor & there is common area bike parking. The roof-top deck has unobstructed views of the downtown SF skyline (including Salesforce Tower & Sutro Tower), a community BBQ area perfect for hosting friends & outdoor dining/celebrations, and multiople glass- enclosed, covered entertainment spaces. Located near Whole Foods for all your grocery needs, and centrally positioned between the Embarcadero and Union Square for work commutes or cultural events. Secured access/fob building. Perfect opportunity to live in a prime location with the ultimate urban experience or as a pied-a-terre!
Sold for $345,000
$345,000
766 Harrison St Unit 413, San Francisco, CA 94107
0beds
256sqft
Condominium
Built in 2008
-- sqft lot
$324,000 Zestimate®
$1,348/sqft
$2,732 Estimated rent
Home value
$324,000
$301,000 - $350,000
$2,732/mo
Zestimate® history
Owner options
List your home for rent
$2,732/mo
Rent Zestimate®
Find your next renter with Zillow Rental Manager. Plus, with online applications, you can quickly screen prospective tenants – for free.
$2,732/mo
Rent Zestimate®
Refinance and save
$2,548/mo
Est. payment
Refinancing to a lower rate could help reduce your monthly payments and save thousands over the life of the loan.
$2,548/mo
Est. payment
Explore your selling options
Work with a Zillow partner agent
Leverage their expertise and Zillow's premium Showcase listings to get your home seen by more buyers.
Get startedList with your own agent
Get your home in front of millions of buyers by listing it on Zillow.
Learn how to do itSell it yourself
Take full control of how buyers see your home on Zillow by listing For Sale by Owner (FSBO).
List your homeWhat's special
Community bbq areaGlass-enclosed covered entertainment spacesFloor-to-ceiling windowsSleek stainless steel appliancesMarble-tile shower over tubCustom wood kitchen cabinetsFrosted-glass enclosed bath
Zillow last checked:
Listing updated:
Listed by:
Christian Buckley DRE #01740601 415-305-4785,
Vanguard Properties 415-655-5600
Bought with:
Jaime E. Peraza, DRE #01479258
Century 21 Baldini Realty
Source: SFAR,MLS#: 425027552 Originating MLS: San Francisco Association of REALTORS
Originating MLS: San Francisco Association of REALTORSFacts & features
Interior
Bedrooms & bathrooms
- Bedrooms: 0
- Bathrooms: 1
- Full bathrooms: 1
Primary bedroom
- Area: 0
- Dimensions: 0 x 0
Bedroom 1
- Area: 0
- Dimensions: 0 x 0
Bedroom 2
- Area: 0
- Dimensions: 0 x 0
Bedroom 3
- Area: 0
- Dimensions: 0 x 0
Bedroom 4
- Area: 0
- Dimensions: 0 x 0
Primary bathroom
- Features: Quartz, Radiant Heat, Tile, Tub w/Shower Over
Bathroom
- Features: Marble, Quartz
Dining room
- Area: 0
- Dimensions: 0 x 0
Family room
- Area: 0
- Dimensions: 0 x 0
Kitchen
- Features: Quartz Counter
- Area: 0
- Dimensions: 0 x 0
Living room
- Area: 0
- Dimensions: 0 x 0
Heating
- Radiant
Appliances
- Included: Dishwasher, Disposal, Electric Cooktop, Range Hood, Microwave
- Laundry: See Remarks
Features
- Flooring: Concrete
- Windows: Double Pane Windows, Window Coverings
- Has fireplace: No
Interior area
- Total structure area: 256
- Total interior livable area: 256 sqft
Property
Accessibility
- Accessibility features: Accessible Elevator Installed
Features
- Levels: One
- Patio & porch: Deck
- Exterior features: Balcony, Built-in Barbecue
- Has view: Yes
- View description: City, Downtown, San Francisco
Lot
- Size: 6,880 Square Feet
Details
- Parcel number: 3751465
- Special conditions: Successor Trustee Sale
Construction
Type & style
- Home type: Condo
- Architectural style: Modern/High Tech
- Property subtype: Condominium
Materials
- Concrete
- Foundation: Concrete
Condition
- Original
- Year built: 2008
Utilities & green energy
- Sewer: Public Sewer
- Water: Public
- Utilities for property: Cable Available, DSL Available
Community & HOA
Community
- Security: Fire Suppression System, Secured Access, Video System
HOA
- Has HOA: Yes
- Amenities included: Barbecue, Laundry Coin, Roof Deck
- Services included: Common Areas, Heat, Insurance on Structure, Maintenance Structure, Management, Roof, Sewer, Trash, Water
- HOA fee: $341 monthly
- HOA name: 766 Harrison St. HOA
- HOA phone: 510-513-0002
Location
- Region: San Francisco
- Elevation: 0
Financial & listing details
- Price per square foot: $1,348/sqft
- Tax assessed value: $258,784
- Annual tax amount: $3,928
- Price range: $345K - $345K
- Date on market: 4/11/2025
- Cumulative days on market: 48 days
- Total actual rent: 0
Price history
| Date | Event | Price |
|---|---|---|
| 5/30/2025 | Sold | $345,000$1,348/sqft |
Source:  SFAR #425027552 Report a problem SFAR #425027552 Report a problem | ||
| 4/26/2025 | Pending sale | $345,000$1,348/sqft |
Source: SFAR #425027552 Report a problem | ||
| 4/11/2025 | Listed for sale | $345,000+70.8%$1,348/sqft |
Source: SFAR #425027552 Report a problem | ||
| 4/19/2011 | Sold | $202,000$789/sqft |
Source: Public Record Report a problem | ||
Public tax history
| Year | Property taxes | Tax assessment |
|---|---|---|
| 2025 | $3,928 +2.9% | $258,784 +2% |
| 2024 | $3,816 +2.3% | $253,710 +2% |
| 2023 | $3,730 +2.4% | $248,736 +2% |
| 2022 | $3,643 +1.9% | $243,860 +2% |
| 2021 | $3,573 -2.3% | $239,080 +1% |
| 2020 | $3,658 +4.8% | $236,630 +2% |
| 2019 | $3,490 +3.4% | $231,992 +2% |
| 2018 | $3,374 +11.1% | $227,444 +2% |
| 2017 | $3,036 +2.6% | $222,986 +2% |
| 2016 | $2,960 +1.3% | $218,614 +1.5% |
| 2015 | $2,922 +1.7% | $215,332 +2% |
| 2014 | $2,872 | $211,114 +0.5% |
| 2013 | -- | $210,160 +2% |
| 2012 | -- | $206,040 +88.7% |
| 2011 | -- | $109,182 |
Find assessor info on the county website
Neighborhood: South of Market
Nearby homes
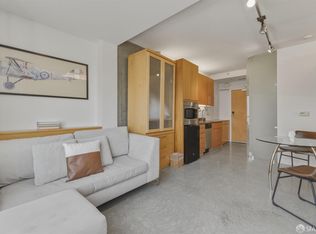
- $358,000-- bd1 ba-- sqft766 Harrison St UNIT 706, San Francisco, CA 94107Sold
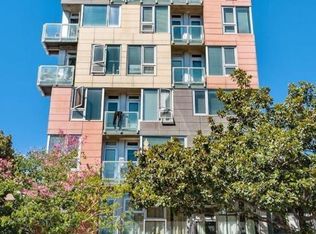
- $350,000-- bd1 ba260 sqft766 Harrison St UNIT 608, San Francisco, CA 94107Sold
- $350,000-- bd1 ba273 sqft766 Harrison St UNIT 606, San Francisco, CA 94107Sold
- $320,000-- bd1 ba266 sqft766 Harrison St UNIT 403, San Francisco, CA 94107Sold

- $213,003-- bd1 ba229 sqft766 Harrison St UNIT 708, San Francisco, CA 94107Sold
- $405,000-- bd1 ba306 sqft766 Harrison St UNIT 812, San Francisco, CA 94107Sold
- $213,030-- bd1 ba276 sqft766 Harrison St UNIT 209, San Francisco, CA 94107Pending
- $371,900-- bd1 ba266 sqft766 Harrison St UNIT 214, San Francisco, CA 94107Off Market
Nearby schools
GreatSchools rating
- 8/10Daniel Webster Elementary SchoolGrades: K-5Distance: 1.5 mi
- 2/10S.F. International High SchoolGrades: 8-12Distance: 1.4 mi
- 4/10O'Connell (John) High SchoolGrades: 9-12Distance: 1.7 mi
Get a cash offer in 3 minutes
Find out how much your home could sell for in as little as 3 minutes with a no-obligation cash offer.
Estimated market value
$324,000
Get a cash offer in 3 minutes
Find out how much your home could sell for in as little as 3 minutes with a no-obligation cash offer.
Estimated market value
$324,000
- California
- San Francisco County
- San Francisco
- 94107
- South of Market
- 766 Harrison St Unit 413
Nearby cities
Nearby neighborhoods
Nearby zip codes
Other San Francisco Topics
