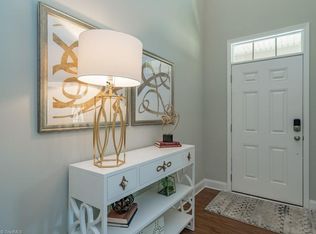
Welcome to this exquisite 4-bedroom home, built in 2022, featuring modern design and spaces for all needs.The first floor boasts luxury plank flooring, an open-concept living area, a dedicated study, and a grand entryway with upgraded light fixtures that make an impressive statement. The family room offers a bright, open layout that flows seamlessly into the kitchen area, making it perfect for gatherings. Granite countertops grace all counters, including the spacious kitchen and bathrooms, adding a touch of elegance. The second floor offers three generously sized bedrooms, a versatile loft area, and plenty of space for relaxation. The owner's suite features a spacious layout with plenty of natural light, walk-in closet, and a designed bathroom including a tiled separate shower. The third-floor bonus area feels like a private hideaway, with an open design, a full bathroom and a private bedroom, perfect for guests or as an additional living space.The fenced backyard opens up to a serene view of a wooded area, offering a peaceful space with fresh air from the mature trees. The screened-in patio offers a confortable space to relax, rain or shine. This home blends luxury, style, and functionality in every detail.This home blends luxury, style, and functionality in every detail.
Sold for $440,000
$440,000
766 Heartpine Dr, Mebane, NC 27302
4beds
3,171sqft
Single Family Residence, Residential
Built in 2022
7,840 Square Feet Lot
$415,600 Zestimate®
$139/sqft
$3,176 Estimated rent
Home value
$415,600
$374,000 - $461,000
$3,176/mo
Zestimate® history
Owner options
List your home for rent
$3,176/mo
Rent Zestimate®
Find your next renter with Zillow Rental Manager. Plus, with online applications, you can quickly screen prospective tenants – for free.
$3,176/mo
Rent Zestimate®
Refinance and save
$3,125/mo
Est. payment
Refinancing to a lower rate could help reduce your monthly payments and save thousands over the life of the loan.
$3,125/mo
Est. payment
Explore your selling options
Work with a Zillow partner agent
Leverage their expertise and Zillow's premium Showcase listings to get your home seen by more buyers.
Get startedList with your own agent
Get your home in front of millions of buyers by listing it on Zillow.
Learn how to do itSell it yourself
Take full control of how buyers see your home on Zillow by listing For Sale by Owner (FSBO).
List your homeWhat's special
Versatile loft areaUpgraded light fixturesTiled separate showerFenced backyardDedicated studyGranite countertopsPlenty of natural light
Zillow last checked:
Listing updated:
Listed by:
Karla Gonzalez 919-605-6619,
Coldwell Banker Advantage
Bought with:
Rachel Zamorski, 260479
Keller Williams Central
Source: Doorify MLS,MLS#: 10057774
Facts & features
Interior
Bedrooms & bathrooms
- Bedrooms: 4
- Bathrooms: 4
- Full bathrooms: 3
- 1/2 bathrooms: 1
Heating
- Forced Air
Cooling
- Ceiling Fan(s), Central Air
Appliances
- Included: Dishwasher, Electric Range, Electric Water Heater, ENERGY STAR Qualified Appliances, Microwave, Stainless Steel Appliance(s)
- Laundry: Laundry Room, Lower Level
Features
- Bathtub/Shower Combination, Entrance Foyer, Granite Counters, Kitchen Island, Open Floorplan, Pantry, Recessed Lighting, Separate Shower, Smooth Ceilings, Walk-In Closet(s)
- Flooring: Carpet, Vinyl, Tile
- Windows: Insulated Windows
- Has fireplace: Yes
- Fireplace features: None
Interior area
- Total structure area: 3,171
- Total interior livable area: 3,171 sqft
- Finished area above ground: 3,171
- Finished area below ground: 0
Property
Parking
- Total spaces: 2
- Parking features: Driveway, Garage, Garage Door Opener
- Attached garage spaces: 2
Features
- Levels: Three Or More
- Stories: 3
- Patio & porch: Covered, Front Porch, Patio, Porch, Screened
- Exterior features: Fenced Yard
- Fencing: Back Yard, Wood
- Has view: Yes
Lot
- Size: 7,840 Square Feet
- Features: Back Yard, Landscaped
Details
- Parcel number: 9826900107
- Special conditions: Standard
Construction
Type & style
- Home type: SingleFamily
- Architectural style: Transitional
- Property subtype: Single Family Residence, Residential
Materials
- Stone, Vinyl Siding
- Foundation: Slab
- Roof: Shingle
Condition
- New construction: No
- Year built: 2022
Utilities & green energy
- Sewer: Public Sewer
- Water: Public
Community & HOA
Community
- Features: Clubhouse
- Subdivision: Havenstone
HOA
- Has HOA: Yes
- Amenities included: Clubhouse
- Services included: Maintenance Grounds, Storm Water Maintenance
- HOA fee: $475 annually
Location
- Region: Mebane
Financial & listing details
- Price per square foot: $139/sqft
- Tax assessed value: $440,300
- Annual tax amount: $4,181
- Date on market: 10/11/2024
Price history
| Date | Event | Price |
|---|---|---|
| 2/4/2025 | Sold | $440,000-1.1%$139/sqft |
Source:  Doorify MLS #10057774 Report a problem Doorify MLS #10057774 Report a problem | ||
| 11/25/2024 | Pending sale | $445,000$140/sqft |
Source: Doorify MLS #10057774 Report a problem | ||
| 11/6/2024 | Price change | $445,000-1.5%$140/sqft |
Source: Doorify MLS #10057774 Report a problem | ||
| 10/11/2024 | Listed for sale | $452,000+10.2%$143/sqft |
Source: Doorify MLS #10057774 Report a problem | ||
| 9/6/2022 | Sold | $410,000 |
Source:  Triad MLS #1044900 Report a problem Triad MLS #1044900 Report a problem | ||
| 10/17/2021 | Pending sale | $410,000+1.8% |
Source: Triad MLS #1044900 Report a problem | ||
| 10/5/2021 | Listed for sale | $402,574 |
Source: Triad MLS #1044900 Report a problem | ||
Public tax history
| Year | Property taxes | Tax assessment |
|---|---|---|
| 2025 | $4,532 +8.4% | $440,300 +32.7% |
| 2024 | $4,182 +1% | $331,700 |
| 2023 | $4,140 +1057% | $331,700 +1106.2% |
| 2022 | $358 | $27,500 |
Find assessor info on the county website
Neighborhood: 27302
Nearby homes
- $--4 bd3 ba2.1k sqft770 Heartpine Dr, Mebane, NC 27302Pending
- $374,6004 bd3 ba2.4k sqft774 Heartpine Dr, Mebane, NC 27302Off Market
- $430,3005 bd3 ba2.9k sqft758 Heartpine Dr, Mebane, NC 27302Off Market
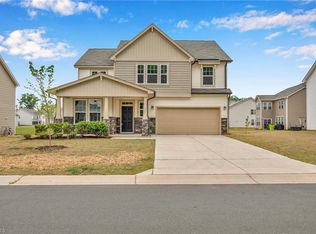
- $439,0004 bd3 ba2.7k sqft783 Heartpine Dr, Mebane, NC 27302For Sale
- $421,1004 bd3 ba2.7k sqft778 Heartpine Dr, Mebane, NC 27302Off Market
- $374,1004 bd2 ba2.2k sqft754 Heartpine Dr, Mebane, NC 27302Off Market
- $384,5004 bd2 ba2.4k sqft822 Knotty Pine Dr, Mebane, NC 27302Off Market
- $362,8004 bd2 ba2.3k sqft779 Heartpine Dr, Mebane, NC 27302Off Market
Nearby schools
GreatSchools rating
- 6/10Efland Cheeks ElementaryGrades: PK-5Distance: 3.5 mi
- 7/10Gravelly Hill MiddleGrades: 6-8Distance: 3.7 mi
- 6/10Orange HighGrades: 9-12Distance: 8.3 mi
Schools provided by the listing agent
- Elementary: Orange - Efland Cheeks
- Middle: Orange - Gravelly Hill
- High: Orange - Orange
Source: Doorify MLS. This data may not be complete. We recommend contacting the local school district to confirm school assignments for this home.
Get a cash offer in 3 minutes
Find out how much your home could sell for in as little as 3 minutes with a no-obligation cash offer.
Estimated market value
$415,600
Get a cash offer in 3 minutes
Find out how much your home could sell for in as little as 3 minutes with a no-obligation cash offer.
Estimated market value
$415,600
- North Carolina
- Orange County
- Mebane
- 27302
- 766 Heartpine Dr
Nearby cities
Nearby neighborhoods
Nearby zip codes
Other Mebane Topics
