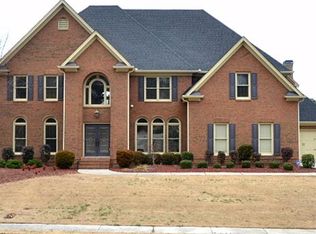
Put this home at the top of your list of must-see's. This beautiful home checks all the boxes. This is a custom home that is a four sided brick home, with a fenced yard with plenty of privacy. Through the front door is a 2 story foyer, with a custom built staircase with custom iron spindles, with a Juliet overlook. You will find a formal Dining and Living room as you enter, the foyer leads you to a massive two story great room, an open concept floor plan that overlooks the gourmet kitchen and separate dining area. The kitchen has a hidden pantry and laundry on the first floor as well as a 1/2 bath and 1st floor bedroom, full bath on the first floor. This home comes with stainless appliances and granite countertops. Upstairs you will find a Massive homeowners suite, with a fireplace and sitting room leading to a designer bathroom with separate shower and garden tub, dual vanities and a fantastic custom walk in closet. There are three more bedroom on the second floor, one with a full bath and the other two share a Jack and Jill bathroom. One of the bedrooms has a Juliet Overlook that oversees the foyer. The appointments are flawless boasting triple crown and there is not a detail missed. The basement has a Spacious Living Area and two very nice sized flex rooms currently used as bedrooms each with fully finished Bathrooms and a 1/2 bath, a generous sized mud room with dual exterior access. The basement features new flooring and the kitchen area is ready to be finished to your taste. This home is convenient to the excellent Grayson Schools and all that Grayson has to offer
Closed
Zillow last checked:
Listing updated:
Bought with:
Suriyah Henry, 449165
Virtual Properties Realty.com
Source: GAMLS,MLS#: 10678770
Price history
| Date | Event | Price |
|---|---|---|
| 6/9/2026 | Sold | $742,000-0.9%$121/sqft |
Source:  GAMLS #10678770 Report a problem GAMLS #10678770 Report a problem | ||
| 5/15/2026 | Pending sale | $749,000$122/sqft |
Source:  FMLS GA #7707281 Report a problem FMLS GA #7707281 Report a problem | ||
| 5/5/2026 | Contingent | $749,000$122/sqft |
Source: eXp Realty #10678770 Report a problem | ||
| 4/23/2026 | Price change | $749,000-6.3%$122/sqft |
Source: GAMLS #10678770 Report a problem | ||
| 4/10/2026 | Listed for sale | $799,000$130/sqft |
Source: GAMLS #10678770 Report a problem | ||
| 4/7/2026 | Pending sale | $799,000$130/sqft |
Source: eXp Realty #10678770 Report a problem | ||
| 4/7/2026 | Contingent | $799,000$130/sqft |
Source: eXp Realty #7707281 Report a problem | ||
| 3/24/2026 | Price change | $799,000-5.9%$130/sqft |
Source: FMLS GA #7707281 Report a problem | ||
| 1/24/2026 | Listed for sale | $849,000$138/sqft |
Source: FMLS GA #7707281 Report a problem | ||
Nearby homes

Get a cash offer in 3 minutes
Find out how much your home could sell for in as little as 3 minutes with a no-obligation cash offer.
Estimated market value
$738,700
