Skip main navigation
Sold for $290,000
  • $290,000

    766 Hidden Cir, Dayton, OH 45458

    4beds
    --sqft
    Condominium
    Built in 1984
    -- sqft lot
    $292,100 Zestimate®
    $--/sqft
    $2,385 Estimated rent

    Home value

    $292,100

    $277,000 - $307,000

    $2,385/mo

    Zestimate® history
    Loading
    Loading...

    Owner options

    List your home for rent

    $2,385/mo

    Rent Zestimate®

    Find your next renter with Zillow Rental Manager. Plus, with online applications, you can quickly screen prospective tenants – for free.

    Learn more

    $2,385/mo

    Rent Zestimate®

    Refinance and save

    $2,350/mo

    Est. payment

    Refinancing to a lower rate could help reduce your monthly payments and save thousands over the life of the loan.

    See today's rates

    $2,350/mo

    Est. payment

    Explore your selling options

    Work with a Zillow partner agent

    Leverage their expertise and Zillow's premium Showcase listings to get your home seen by more buyers.

    Get started

    List with your own agent

    Get your home in front of millions of buyers by listing it on Zillow.

    Learn how to do it

    Sell it yourself

    Take full control of how buyers see your home on Zillow by listing For Sale by Owner (FSBO).

    List your home

    What's special

    Tiled backsplashClassic wooden staircaseTile flooringAmple cabinetry
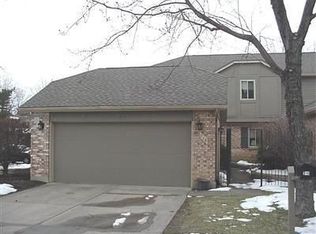
    Discover an exceptional living experience in this charming Centerville condominium, where comfort and convenience converge. This residence boasts 4 bedrooms, 2 full and1 half bathrooms across two thoughtfully designed stories, encompassing 2370 square feet of living space. Step inside to a welcoming entry with warm tile flooring leading to a classic wooden staircase. The Great room features vaulted ceilings, skylights, new vinyl planks flooring (2018), creating an airy and inviting atmosphere, complemented by a cozy fireplace perfect for gatherings. A bright dining area includes a classic chandelier and sliding glass doors that provide easy access to the outdoors. The kitchen offers granite countertops (2015), tiled backsplash, tile flooring, ample cabinetry, classic black appliances including a dishwasher, microwave, range, and refrigerator, with a practical breakfast bar which offers a casual dining space, plus reverse osmosis drinking water system. A Primary 1st floor bedroom with full bath, a convenient walk in shower with sliding glass doors, an updated 1/2 bath 2015, and laundry room complete the first floor. The 2nd floor offers a tranquil loft area, 3 generous size bedrooms, and a full bathroom with functional shower, updated vanity, and essential fixtures. Outside, enjoy a private patio area, perfect for relaxation or entertaining, which is part of an inviting backyard featuring a concrete patio and lush green lawn. A partial fence enhances the privacy of this outdoor sanctuary. This Centerville condominium offers a unique blend of comfortable interior living and delightful outdoor spaces, perfect for creating lasting memories. New roof and gutters 2021, new skylights 2021, new HVAC 2021, 2nd floor Mini Split 2013, new tinted windows in living room and patio door 2023, freshly painted 2023. New Vinyl plank flooring in LR, DR, primary bedroom, and hall 2015

    Zillow last checked:

    Listing updated:

    Listed by:

    Cynthia Mueller 937-671-4089,

    RE/MAX Alliance Realty

    Bought with:

    Susan L Tomsic, 0000413523

    Coldwell Banker Heritage

    Source: DABR MLS,MLS#: 954039MLS LogoOriginating MLS: Dayton Area Board of REALTORS

    Facts & features

    Interior

    Bedrooms & bathrooms
    • Bedrooms: 4
    • Bathrooms: 3
    • Full bathrooms: 2
    • 1/2 bathrooms: 1
    • Main level bathrooms: 2
    Primary bedroom
    • Level: Main
    • Dimensions: 15 x 15
    Bedroom
    • Level: Second
    • Dimensions: 15 x 13
    Bedroom
    • Level: Second
    • Dimensions: 15 x 14
    Bedroom
    • Level: Second
    • Dimensions: 12 x 11
    Dining room
    • Level: Main
    • Dimensions: 14 x 11
    Entry foyer
    • Level: Main
    • Dimensions: 11 x 11
    Great room
    • Level: Main
    • Dimensions: 18 x 15
    Kitchen
    • Level: Main
    • Dimensions: 15 x 11
    Laundry
    • Level: Main
    • Dimensions: 6 x 6
    Loft
    • Level: Second
    • Dimensions: 15 x 12
    Heating
    • Forced Air, Natural Gas
    Cooling
    • Central Air, Wall Unit(s)
    Appliances
    • Included: Dishwasher, Microwave, Range, Refrigerator, Gas Water Heater
    Features
    • Ceiling Fan(s), Cathedral Ceiling(s), Walk-In Closet(s)

    Property

    Parking
    • Total spaces: 2
    • Parking features: Attached, Garage, Two Car Garage, Garage Door Opener
    • Attached garage spaces: 2
    Features
    • Levels: Two
    • Stories: 2
    • Patio & porch: Patio
    • Exterior features: Fence, Patio
    Lot
    • Size: 1,868 sqft
    • Dimensions: 0.0429
    Details
    • Parcel number: 067507020046
    • Zoning: Residential
    • Zoning description: Residential

    Construction

    Type & style
    • Home type: Condo
    • Property subtype: Condominium
    Materials
    • Brick, Frame
    • Foundation: Slab
    Condition
    • Year built: 1984

    Utilities & green energy

    • Sewer: Storm Sewer
    • Water: Public
    • Utilities for property: Natural Gas Available, Sewer Available, Water Available

    Community & neighborhood

    Security
    • Security features: Surveillance System
    Location
    • Region: Dayton
    • Subdivision: Oak Creek South

    HOA & financial

    HOA
    • Has HOA: Yes
    • HOA fee: $375 monthly
    • Amenities included: Trash
    • Services included: Trash, Insurance

    Other

    Other facts
    • Listing terms: Conventional

    Price history

    DateEventPrice
    4/24/2026Sold$290,000
    Source: DABR MLS #954039 Report a problem
    3/15/2026Pending sale$290,000
    Source: DABR MLS #954039 Report a problem
    3/13/2026Listed for sale$290,000+81.3%
    Source: DABR MLS #954039 Report a problem
    6/28/2013Sold$160,000+36.8%
    Source: Public Record Report a problem
    10/8/2002Sold$117,000
    Source: Public Record Report a problem

    Public tax history

    YearProperty taxesTax assessment
    2025$4,714 -0.7%$80,440
    2024$4,745 +7.9%$80,440
    2023$4,399 +17.7%$80,440 +42.1%
    2022$3,737 -0.3%$56,610
    2021$3,747 +0.1%$56,610
    2020$3,742 +19.8%$56,610 +27.5%
    2019$3,124 +11.9%$44,410
    2018$2,791 +1.1%$44,410
    2017$2,761 +0.2%$44,410 +5%
    2016$2,755 -0.2%$42,290
    2015$2,760 +1.8%$42,290
    2014$2,711 +8.3%$42,290 -1.3%
    2011$2,504 -8.6%$42,830 -8.4%
    2010$2,740 -16.9%$46,770
    2009$3,296 +8.6%$46,770
    2008$3,036 $46,770

    Find assessor info on the county website

    Neighborhood: 45458

    Nearby schools

    GreatSchools rating
    Schools provided by the listing agent
    • District: Centerville

    Source: DABR MLS. This data may not be complete. We recommend contacting the local school district to confirm school assignments for this home.

    Get a cash offer in 3 minutes
    Find out how much your home could sell for in as little as 3 minutes with a no-obligation cash offer.
    Estimated market value
    $292,100
    Get a cash offer in 3 minutes
    Find out how much your home could sell for in as little as 3 minutes with a no-obligation cash offer.
    Estimated market value
    $292,100