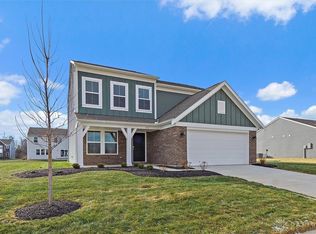
Welcome to this spacious two-story home with 2957 sq. ft. of living space in the sought-after Hunters Run community. With 4 bedrooms, 2.5 bathrooms, a versatile loft, an office, and an unfinished basement, this home offers the perfect balance of style, function, and comfort.
On the main level, you’ll find a bright, open layout that includes a large living room, a formal dining area, and a comfortable family room that flows into the kitchen — ideal for gatherings and everyday living. A private home office with nearby half bath makes working from home or managing daily tasks a breeze.
Upstairs, retreat to the spacious primary suite with its walk-in closet and private bath. Three additional bedrooms share a full second bath, also conveniently located upstairs. The generous loft area provides endless possibilities — a playroom, media room, reading nook, or creative studio — truly a space to make your own.
The unfinished basement serves as a blank canvas, ready to be transformed into the ultimate rec room, home gym, or personalized retreat. Outdoors, enjoy the beautifully crafted stamped concrete patio, perfect for dining, entertaining, or simply relaxing in your private backyard.
Additional highlights include an attached 2-car garage and a well-maintained exterior. Don’t miss the opportunity to make this beautifully maintained home your own! With Golden Gate Park and the scenic bike trail just steps away, plus local schools, shops, and restaurants only minutes from your door, this home offers the lifestyle you’ve been waiting for in one of Brookville’s most desirable communities.
Sold for $405,000
$405,000
766 Hunters Run Dr, Brookville, OH 45309
4beds
2,957sqft
Single Family Residence
Built in 2022
0.35 Acres Lot
$412,500 Zestimate®
$137/sqft
$2,280 Estimated rent
Home value
$412,500
$380,000 - $450,000
$2,280/mo
Zestimate® history
Owner options
List your home for rent
$2,280/mo
Rent Zestimate®
Find your next renter with Zillow Rental Manager. Plus, with online applications, you can quickly screen prospective tenants – for free.
$2,280/mo
Rent Zestimate®
Refinance and save
$3,264/mo
Est. payment
Refinancing to a lower rate could help reduce your monthly payments and save thousands over the life of the loan.
$3,264/mo
Est. payment
Explore your selling options
Work with a Zillow partner agent
Leverage their expertise and Zillow's premium Showcase listings to get your home seen by more buyers.
Get startedList with your own agent
Get your home in front of millions of buyers by listing it on Zillow.
Learn how to do itSell it yourself
Take full control of how buyers see your home on Zillow by listing For Sale by Owner (FSBO).
List your homeWhat's special
Private home officeGenerous loft areaVersatile loftWell-maintained exteriorBright open layoutSpacious primary suiteSpacious two-story home
Zillow last checked:
Listing updated:
Listed by:
Travis Whyte 307-281-1118,
Howard Hanna Real Estate Serv
Bought with:
Danielle Cunningham, 2021008545
Keller Williams Seven Hills
Source: DABR MLS,MLS#: 953402 Originating MLS: Dayton Area Board of REALTORS
Originating MLS: Dayton Area Board of REALTORSFacts & features
Interior
Bedrooms & bathrooms
- Bedrooms: 4
- Bathrooms: 3
- Full bathrooms: 2
- 1/2 bathrooms: 1
- Main level bathrooms: 1
Primary bedroom
- Level: Second
- Dimensions: 18 x 17
Bedroom
- Level: Second
- Dimensions: 14 x 12
Bedroom
- Level: Second
- Dimensions: 14 x 12
Bedroom
- Level: Second
- Dimensions: 13 x 12
Dining room
- Level: Main
- Dimensions: 13 x 11
Kitchen
- Level: Main
- Dimensions: 13 x 10
Laundry
- Level: Main
- Dimensions: 7 x 6
Living room
- Level: Main
- Dimensions: 20 x 17
Loft
- Level: Second
- Dimensions: 17 x 14
Office
- Level: Main
- Dimensions: 11 x 11
Heating
- Electric
Cooling
- Central Air
Features
- Basement: Full,Unfinished
Interior area
- Total structure area: 2,957
- Total interior livable area: 2,957 sqft
Property
Parking
- Total spaces: 2
- Parking features: Attached, Garage, Two Car Garage
- Attached garage spaces: 2
Features
- Levels: Two
- Stories: 2
Lot
- Size: 0.35 Acres
- Dimensions: 115 x 135
Details
- Parcel number: C05001090080
- Zoning: Residential
- Zoning description: Residential
Construction
Type & style
- Home type: SingleFamily
- Property subtype: Single Family Residence
Materials
- Frame
Condition
- Year built: 2022
Community & HOA
Community
- Subdivision: Hunters Run
HOA
- Has HOA: Yes
- HOA fee: $500 annually
Location
- Region: Brookville
Financial & listing details
- Price per square foot: $137/sqft
- Date on market: 3/6/2026
Price history
| Date | Event | Price |
|---|---|---|
| 5/15/2026 | Listing removed | $2,195$1/sqft |
Source: Zillow Rentals Report a problem | ||
| 5/3/2026 | Listed for rent | $2,195$1/sqft |
Source: Zillow Rentals Report a problem | ||
| 3/31/2026 | Sold | $405,000-2.4%$137/sqft |
Source:  DABR MLS #953402 Report a problem DABR MLS #953402 Report a problem | ||
| 3/19/2026 | Pending sale | $414,900$140/sqft |
Source: DABR MLS #953402 Report a problem | ||
| 3/7/2026 | Listed for sale | $414,900$140/sqft |
Source: DABR MLS #953402 Report a problem | ||
| 1/30/2026 | Listing removed | $414,900$140/sqft |
Source: DABR MLS #942440 Report a problem | ||
| 11/4/2025 | Pending sale | $414,900$140/sqft |
Source: DABR MLS #942440 Report a problem | ||
| 10/17/2025 | Price change | $414,900-1.2%$140/sqft |
Source: DABR MLS #942440 Report a problem | ||
| 10/6/2025 | Price change | $419,900-1.2%$142/sqft |
Source: DABR MLS #942440 Report a problem | ||
| 9/14/2025 | Listed for sale | $424,900+11.5%$144/sqft |
Source: DABR MLS #942440 Report a problem | ||
| 1/20/2023 | Sold | $381,000+0.3%$129/sqft |
Source: Agent Provided Report a problem | ||
| 12/5/2022 | Pending sale | $379,900$128/sqft |
Source: DABR MLS #867728 Report a problem | ||
| 11/3/2022 | Price change | $379,900-2.6%$128/sqft |
Source:  Fischer Homes Report a problem Fischer Homes Report a problem | ||
| 10/22/2022 | Price change | $389,900-2.5%$132/sqft |
Source: Fischer Homes Report a problem | ||
| 10/16/2022 | Price change | $399,900-4.8%$135/sqft |
Source: Fischer Homes Report a problem | ||
| 10/6/2022 | Price change | $419,900-2.3%$142/sqft |
Source: Fischer Homes Report a problem | ||
| 9/24/2022 | Price change | $429,900-1.1%$145/sqft |
Source: Fischer Homes Report a problem | ||
| 9/17/2022 | Price change | $434,900-1.1%$147/sqft |
Source: Fischer Homes Report a problem | ||
| 7/5/2022 | Listed for sale | $439,900$149/sqft |
Source: DABR MLS #867728 Report a problem | ||
Public tax history
Tax history is unavailable.
Neighborhood: 45309
Nearby homes
- $335,0003 bd2 ba1.6k sqft778 Hunters Run Dr, Brookville, OH 45309Sold

- $289,9003 bd3 ba1.8k sqft290 Quail Hollow Dr, Brookville, OH 45309Sold
- $376,1003 bd2 ba3.2k sqft363 Baker St, Brookville, OH 45309Off Market
- $298,9433 bd2 ba-- sqft284 Quail Hollow Dr, Brookville, OH 45309Sold

- $390,0004 bd3 ba-- sqft751 Hunters Run, Brookville, OH 45309Sold
- $314,6133 bd3 ba-- sqft278 Quail Hollow Dr, Brookville, OH 45309Sold
- $404,0114 bd3 ba-- sqft777 Hunters Run Dr, Brookville, OH 45309Sold
- $335,6503 bd3 ba-- sqft731 Hunters Run Dr, Brookville, OH 45309Sold
Nearby schools
GreatSchools rating
- 8/10Brookville Elementary SchoolGrades: PK-3Distance: 0.9 mi
- 8/10Brookville Intermediate SchoolGrades: 4-8Distance: 1 mi
- 7/10Brookville High SchoolGrades: 9-12Distance: 1 mi
Schools provided by the listing agent
- District: Brookville
Source: DABR MLS. This data may not be complete. We recommend contacting the local school district to confirm school assignments for this home.


Get pre-qualified for a loan
At Zillow Home Loans, we can pre-qualify you in as little as 5 minutes with no impact to your credit score.An equal housing lender. NMLS #10287.
- Ohio
- Montgomery County
- Brookville
- 45309
- 766 Hunters Run Dr
Nearby cities
Nearby zip codes
Other Brookville Topics
