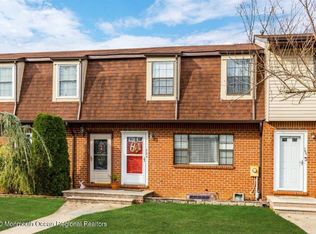
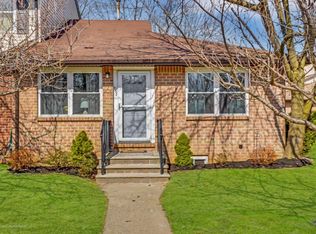
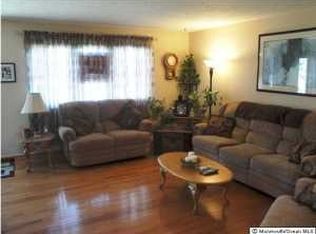
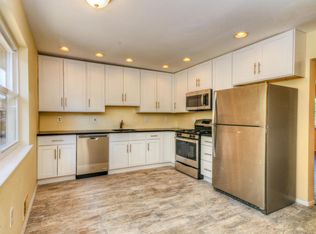
Move right in and enjoy everything Greenwood Park has to offer! This freshly painted 2 bedroom, 1.5 bath home features a brand new kitchen and a finished basement offering valuable additional living space for a family room, home office, gym, or entertainment area. Enjoy summer days with the community pool located right within view of the property. Commuters will love being just 2 minutes from the Garden State Parkway, providing quick and easy access for work or travel. Conveniently located near shopping, dining, beaches, and everyday essentials. Fresh, updated, and move in ready, this home offers the perfect combination of comfort, convenience, and location!
For sale
$329,900
766 Kevin Court, Brick, NJ 08724
2beds
1,300sqft
Condominium
Built in 1983
-- sqft lot
$328,400 Zestimate®
$254/sqft
$280/mo HOA
What's special
Brand new kitchenFreshly painted
- 6 days
- 1,325
- 80
Likely to sell faster than
Zillow last checked:
Listing updated:
Listed by:
Wade Dew 732-966-2065,
RE/MAX Revolution
Source: MoreMLS,MLS#: 22627158
Facts & features
Interior
Bedrooms & bathrooms
- Bedrooms: 2
- Bathrooms: 2
- Full bathrooms: 1
- 1/2 bathrooms: 1
Heating
- Natural Gas, Forced Air
Cooling
- Central Air
Features
- Ceilings - 9Ft+ 1st Flr, Eat-in Kitchen
- Flooring: Vinyl
- Basement: Finished
- Attic: Attic,Pull Down Stairs
Interior area
- Total structure area: 1,300
- Total interior livable area: 1,300 sqft
Property
Parking
- Parking features: Assigned, Common
Features
- Stories: 2
- Pool features: Community, In Ground
Lot
- Size: 6,098 Square Feet
- Features: Dead End Street
Details
- Parcel number: 070142902000020000C0766
- Zoning description: Residential
Construction
Type & style
- Home type: Condo
- Property subtype: Condominium
Materials
- Brick
Condition
- Year built: 1983
Utilities & green energy
- Sewer: Public Sewer
Community & HOA
Community
- Subdivision: Evergreen Woods
HOA
- Has HOA: Yes
- Services included: Trash, Common Area, Lawn Maintenance, Pool, Snow Removal
- HOA fee: $280 monthly
Location
- Region: Brick
Financial & listing details
- Price per square foot: $254/sqft
- Tax assessed value: $181,400
- Annual tax amount: $4,989
- Date on market: 8/29/2026
- Inclusions: Washer, Timer Thermostat, Blinds/Shades, Dishwasher, Dryer, Light Fixtures, Security System, Stove, Refrigerator
Estimated market value
$328,400
$312,000 - $345,000
$2,762/mo
Price history
| Date | Event | Price |
|---|---|---|
| 8/29/2026 | Listed for sale | $329,900+106.2%$254/sqft |
Source:  MoreMLS #22627158 Report a problem MoreMLS #22627158 Report a problem | ||
| 4/6/2016 | Sold | $160,000-1.5%$123/sqft |
Source: MoreMLS #21527993 Report a problem | ||
| 2/25/2016 | Pending sale | $162,500$125/sqft |
Source: C21/ Solid Gold Realty #21527993 Report a problem | ||
| 7/17/2015 | Listed for sale | $162,500+95.8%$125/sqft |
Source: C21/ Solid Gold Realty #21527993 Report a problem | ||
| 2/17/1999 | Sold | $83,000$64/sqft |
Source: Public Record Report a problem | ||
Public tax history
| Year | Property taxes | Tax assessment |
|---|---|---|
| 2023 | $4,450 +2.1% | $181,400 |
| 2022 | $4,359 | $181,400 |
| 2021 | $4,359 +3.3% | $181,400 |
| 2020 | $4,219 +2.4% | $181,400 |
| 2019 | $4,120 +2.8% | $181,400 |
| 2018 | $4,009 +0.7% | $181,400 |
| 2017 | $3,980 +2.7% | $181,400 |
| 2016 | $3,875 +1% | $181,400 |
| 2015 | $3,837 +1.8% | $181,400 |
| 2014 | $3,768 +3.2% | $181,400 |
| 2013 | $3,652 +1.1% | $181,400 |
| 2012 | $3,613 +6.7% | $181,400 |
| 2011 | $3,387 +11.4% | $181,400 |
| 2010 | $3,039 +2.3% | $181,400 +137.4% |
| 2009 | $2,970 +6.1% | $76,400 |
| 2008 | $2,799 +5.2% | $76,400 |
| 2007 | $2,659 +12.7% | $76,400 |
| 2006 | $2,361 | $76,400 |
| 2004 | -- | $76,400 |
| 2003 | -- | $76,400 |
| 2002 | -- | $76,400 |
| 2001 | -- | $76,400 |
Find assessor info on the county website
Monthly payment
Est. payment
Payment breakdown
Explore the cost of this home by adjusting the details. Changes won't be saved.Climate risks
Neighborhood: 08724
Nearby schools
Schools provided by the listing agent
- Elementary: Veterans Memorial
- Middle: Veterans Memorial
- High: Brick Memorial
Source: MoreMLS. This data may not be complete. We recommend contacting the local school district to confirm school assignments for this home.
Similar homes
- $349,9002 bd2 ba1.3k sqft1266 Isadora Court #1266, Brick, NJ 08724For Sale
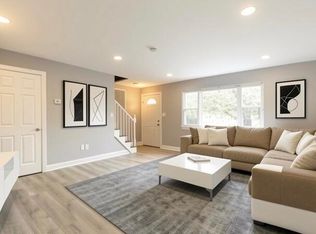
 MLS ID #22627864, Martina Solarz, New and Modern Group. MoreMLS
 - $339,9002 bd2 ba1.2k sqft211 Sandra Place #211, Brick, NJ 08724For Sale
 MLS ID #22627751, Paula White, ERA Central Realty Group. MoreMLS
 - $319,9992 bd2 ba1.1k sqft76 Briar Mills Drive #76, Brick, NJ 08724For Sale
 MLS ID #22626565, Joseph Capriglione, Weichert Realtors-Pt.Pl.Beach. MoreMLS
 - $325,0002 bd1 ba1k sqft2 Adriana Court, Brick, NJ 08724For Sale
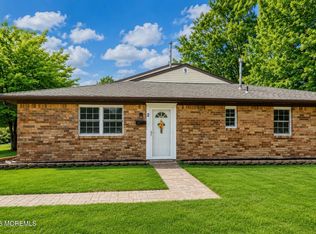 MLS ID #22626734, Edward Brock, Katora Realty, LLC. MoreMLS
 - $314,9992 bd2 ba1.1k sqft95 Briar Mills Drive #95, Brick, NJ 08724For SaleMLS ID #22622878, Mallory Kane, ProLegacy Realty, LLC. MoreMLS
- $290,0002 bd1 ba1.1k sqft962 Sids Court #962, Brick, NJ 08724For SaleMLS ID #22626089, Nadia Asimov, Serhant New Jersey LLC. MoreMLS
- $335,0003 bd2 ba1.3k sqft294 Central Boulevard E #24, Brick, NJ 08724For SaleMLS ID #22625064, David Holtz, Four Points Realty. MoreMLS
- $299,9002 bd2 ba1.1k sqft7 Briar Mills Drive, Brick, NJ 08724For SaleMLS ID #22609403, Robert Kosinski, RE/MAX Gateway. MoreMLS
- $354,9002 bd1 ba966 sqft56 Tony Court, Brick, NJ 08724For SaleMLS ID #22627790, Laura Cahill, Coldwell Banker Riviera Realty. MoreMLS
- $295,0002 bd1 ba1k sqft12 Greenwood Loop Road #12, Brick, NJ 08724For SaleMLS ID #22624852, Nicole Rosser, Weichert Realtors-Old Bridge. MoreMLS
- $299,9002 bd1 ba1k sqft1 Kitty Court #1, Brick, NJ 08724For SaleMLS ID #22621624, John J Calandruccio, RE/MAX Country. MoreMLS
- $300,0002 bd2 ba1.3k sqft109 Sandra Place, Brick, NJ 08724For SaleMLS ID #22615147, Laura Dentroux, Pecora Realtors. MoreMLS
- $289,5002 bd2 ba984 sqft180 Greenwood Loop Road, Brick, NJ 08724For SaleMLS ID #22622675, Jacalyn Grieco, Compass New Jersey LLC. MoreMLS
- $319,9993 bd2 ba1.2k sqft300 Greenwood Loop Road #300, Brick, NJ 08724For SaleMLS ID #22618456, Jason OBrien, Keller Williams Realty Ocean Living. MoreMLS
- $299,0002 bd1 ba1k sqft108 Greenwood Loop Road, Brick, NJ 08724For SaleMLS ID #22617485, Michael Geller, Keller Williams Village Square Realty. MoreMLS
- $425,0002 bd2 ba1.2k sqft51 Central Boulevard, Brick, NJ 08724For SaleMLS ID #22627819, Monica Buletza, Keller Williams Realty Ocean Living. MoreMLS
- $275,0002 bd2 ba1k sqft142 Greenwood Loop Road, Brick, NJ 08724For SaleMLS ID #22623263, Carly Ringer, Keller Williams Realty Spring Lake. MoreMLS
