Nestled in the serene and picturesque Errol Golfside Village, the stunning 4-bedroom, 2-bathroom pool home at 766 Lake Francis Drive in Apopka is a true gem that blends luxury, comfort, and convenience seamlessly. This exquisite property, spanning 2,061 square feet, epitomizes elegant living with high ceilings that enhance the sense of space and grandeur throughout. As you step inside, you'll be greeted by a light-filled, open floor plan that seamlessly connects the living, dining, and kitchen areas, making it perfect for both everyday living and entertaining. The gourmet kitchen is a chef's dream, featuring modern appliances, ample cabinetry, and a spacious island that serves as a focal point for gatherings. The master suite is a standout, offering a luxurious retreat with its double door entry, leading to a spacious bathroom equipped with his and hers sinks, a sumptuous garden tub, and private access to the pool area, creating a spa-like atmosphere. The additional bedrooms are generously sized, providing ample space for family, guests, or a home office. Step outside to discover your private oasis, where the pool area invites you to enjoy Florida's sunny days and warm evenings. Whether you're looking to relax or host gatherings, the outdoor space is perfect for both, featuring a covered lanai and plenty of deck space for lounging or dining al fresco. The property's location is exceptional, adjacent to a beautiful park and near a well-regarded golf course, offering easy access to outdoor activities and leisure. Errol Golfside Village is known for its friendly community and beautiful surroundings, making it an ideal place for families or anyone seeking a peaceful yet connected lifestyle. In addition to its tranquil setting, this home is conveniently located near local amenities, including shopping, dining, and excellent schools. Everything you need is just a short drive away, ensuring that you have the perfect balance of seclusion and convenience. Additional features of this home include a spacious two-car garage, a well-manicured lawn with mature landscaping, and energy-efficient windows that enhance comfort and reduce utility costs. Don't miss the opportunity to make this beautiful property your own. Schedule a showing now to experience the unique blend of sophistication, comfort, and community that 766 Lake Francis Drive has to offer. This home is a true testament to elegant living in one of Apopka's most desirable neighborhoods.
Sold for $381,500
$381,500
766 LAKE FRANCIS DRIVE, APOPKA, FL 32712
4beds
2,061sqft
Single Family Residence
Built in 1997
6,451 Square Feet Lot
$408,700 Zestimate®
$185/sqft
$2,630 Estimated rent
Home value
$408,700
$388,000 - $429,000
$2,630/mo
Zestimate® history
Owner options
List your home for rent
$2,630/mo
Rent Zestimate®
Find your next renter with Zillow Rental Manager. Plus, with online applications, you can quickly screen prospective tenants – for free.
$2,630/mo
Rent Zestimate®
Refinance and save
$2,787/mo
Est. payment
Refinancing to a lower rate could help reduce your monthly payments and save thousands over the life of the loan.
$2,787/mo
Est. payment
Explore your selling options
Work with a Zillow partner agent
Leverage their expertise and Zillow's premium Showcase listings to get your home seen by more buyers.
Get startedList with your own agent
Get your home in front of millions of buyers by listing it on Zillow.
Learn how to do itSell it yourself
Take full control of how buyers see your home on Zillow by listing For Sale by Owner (FSBO).
List your homeWhat's special
Zillow last checked:
Listing updated:
Listed by:
Ben Laube 407-707-6456,
EXP REALTY LLC 888-883-8509
Bought with:
Chris Creegan, 3168853
CREEGAN GROUP
Emily Matthai-O'Connor, 3403596
CREEGAN GROUP
Source: Stellar MLS,MLS#: O6163946 Originating MLS: Orlando Regional
Originating MLS: Orlando Regional
Facts & features
Interior
Bedrooms & bathrooms
- Bedrooms: 4
- Bathrooms: 2
- Full bathrooms: 2
Primary bedroom
- Features: Walk-In Closet(s)
- Level: First
- Dimensions: 13x18
Bedroom 2
- Features: Walk-In Closet(s)
- Level: First
- Dimensions: 11x11
Bedroom 3
- Features: Built-in Closet
- Level: First
- Dimensions: 14x10
Bedroom 4
- Features: Built-in Closet
- Level: First
- Dimensions: 15x10
Primary bathroom
- Level: First
- Dimensions: 10x12
Kitchen
- Level: First
- Dimensions: 12x15
Living room
- Level: First
- Dimensions: 14x23
Heating
- Electric
Cooling
- Central Air
Appliances
- Included: Cooktop, Dishwasher, Refrigerator
- Laundry: Inside
Features
- High Ceilings, Walk-In Closet(s)
- Flooring: Carpet, Tile
- Has fireplace: No
Interior area
- Total structure area: 2,628
- Total interior livable area: 2,061 sqft
Property
Parking
- Total spaces: 2
- Parking features: Driveway
- Attached garage spaces: 2
- Has uncovered spaces: Yes
Features
- Levels: One
- Stories: 1
- Patio & porch: Screened
- Exterior features: Other
- Has private pool: Yes
- Pool features: In Ground
- Has view: Yes
- View description: Trees/Woods
Lot
- Size: 6,451 Square Feet
- Features: Sidewalk
Details
- Parcel number: 322028253600070
- Zoning: RMF
- Special conditions: None
Construction
Type & style
- Home type: SingleFamily
- Property subtype: Single Family Residence
Materials
- Block, Concrete, Stucco
- Foundation: Slab
- Roof: Shingle
Condition
- New construction: No
- Year built: 1997
Utilities & green energy
- Sewer: Public Sewer
- Water: Public
- Utilities for property: Cable Connected, Sewer Connected, Water Connected
Community & HOA
Community
- Features: Golf
- Pet fee: $0 monthly
- Subdivision: ERROL GOLFSIDE VILLAGE
HOA
- Has HOA: Yes
- HOA fee: $28 monthly
- HOA name: JOYCE VALLANCOURT - GOLFSIDE VILLAGE HOA
- HOA phone: 407-814-8332
- Second HOA name: Errol Estates
- Second HOA phone: 386-310-2831
Location
- Region: Apopka
Financial & listing details
- Price per square foot: $185/sqft
- Tax assessed value: $343,887
- Annual tax amount: $4,340
- Date on market: 12/14/2023
- Cumulative days on market: 192 days
- Listing terms: Cash,Conventional,FHA,VA Loan
- Ownership: Fee Simple
- Total actual rent: 0
- Road surface type: Paved, Asphalt
Price history
| Date | Event | Price |
|---|---|---|
| 8/29/2024 | Sold | $381,500-0.7%$185/sqft |
Source:  Stellar MLS #O6163946 Report a problem Stellar MLS #O6163946 Report a problem | ||
| 7/31/2024 | Pending sale | $384,000$186/sqft |
Source: Stellar MLS #O6163946 Report a problem | ||
| 6/5/2024 | Listed for sale | $384,000$186/sqft |
Source: Stellar MLS #O6163946 Report a problem | ||
| 4/30/2024 | Pending sale | $384,000$186/sqft |
Source: Stellar MLS #O6163946 Report a problem | ||
| 4/4/2024 | Price change | $384,000-2.5%$186/sqft |
Source: Stellar MLS #O6163946 Report a problem | ||
| 3/15/2024 | Price change | $394,000-2.5%$191/sqft |
Source: Stellar MLS #O6163946 Report a problem | ||
| 2/9/2024 | Price change | $404,000-1.2%$196/sqft |
Source: Stellar MLS #O6163946 Report a problem | ||
| 1/26/2024 | Price change | $409,000-1.4%$198/sqft |
Source: Stellar MLS #O6163946 Report a problem | ||
| 1/17/2024 | Price change | $414,900-2.4%$201/sqft |
Source: Stellar MLS #O6163946 Report a problem | ||
| 12/14/2023 | Listed for sale | $425,000+142.9%$206/sqft |
Source: Stellar MLS #O6163946 Report a problem | ||
| 3/17/2021 | Listing removed | -- |
Source: Zillow Rental Network Premium Report a problem | ||
| 3/16/2021 | Listed for rent | $2,025+8.9%$1/sqft |
Source: Zillow Rental Network Premium Report a problem | ||
| 3/2/2020 | Listing removed | $1,860$1/sqft |
Source: Progress Residential Report a problem | ||
| 2/25/2020 | Price change | $1,860+0.8%$1/sqft |
Source: Progress Residential Report a problem | ||
| 2/16/2020 | Price change | $1,845-6.1%$1/sqft |
Source: Progress Residential Report a problem | ||
| 1/15/2020 | Price change | $1,965-1%$1/sqft |
Source: Progress Residential Report a problem | ||
| 12/25/2019 | Price change | $1,985-0.8%$1/sqft |
Source: Progress Residential Report a problem | ||
| 12/4/2019 | Price change | $2,000+3.4%$1/sqft |
Source: Progress Residential Report a problem | ||
| 10/30/2019 | Price change | $1,935-3%$1/sqft |
Source: Progress Residential Report a problem | ||
| 10/16/2019 | Listed for rent | $1,995+20.9%$1/sqft |
Source: Progress Residential Report a problem | ||
| 5/9/2017 | Listing removed | $1,650$1/sqft |
Source: Progress Residential Report a problem | ||
| 3/22/2017 | Price change | $1,650+1.9%$1/sqft |
Source: Progress Residential Report a problem | ||
| 3/9/2017 | Listed for rent | $1,619+11.7%$1/sqft |
Source: Progress Residential Report a problem | ||
| 8/15/2014 | Listing removed | $175,000$85/sqft |
Source: iseemedia #O5153455 Report a problem | ||
| 8/2/2014 | Listed for sale | $175,000+10.8%$85/sqft |
Source: iseemedia #O5153455 Report a problem | ||
| 4/8/2014 | Listing removed | $1,450$1/sqft |
Source: Hara Management, Inc Report a problem | ||
| 8/8/2013 | Sold | $158,000+15.3%$77/sqft |
Source: Stellar MLS #O5153455 Report a problem | ||
| 5/7/1997 | Sold | $137,000$66/sqft |
Source: Public Record Report a problem | ||
Public tax history
| Year | Property taxes | Tax assessment |
|---|---|---|
| 2024 | $5,399 +11.7% | $321,481 +10% |
| 2023 | $4,834 +11.4% | $292,255 +10% |
| 2022 | $4,340 +11.9% | $265,686 +10% |
| 2021 | $3,878 +2.1% | $241,533 +3.6% |
| 2020 | $3,797 +8.1% | $233,096 +8.3% |
| 2019 | $3,511 +5.6% | $215,248 +7% |
| 2018 | $3,325 | $201,218 +10.2% |
| 2017 | $3,325 +10.6% | $182,532 +8.2% |
| 2016 | $3,007 +5.8% | $168,718 +5.3% |
| 2015 | $2,842 +15.3% | $160,237 +10.9% |
| 2014 | $2,464 +61.5% | $144,444 +14.1% |
| 2013 | $1,526 +0.2% | $126,603 +1.2% |
| 2012 | $1,523 -5.9% | $125,046 -4% |
| 2011 | $1,618 -11.7% | $130,195 -16.6% |
| 2010 | $1,833 | $156,091 -13.4% |
| 2009 | -- | $180,254 -25.8% |
| 2008 | $1,678 -6.2% | $242,981 -9.8% |
| 2007 | $1,789 -5.8% | $269,443 +17% |
| 2006 | $1,898 +0.2% | $230,216 +46.9% |
| 2005 | $1,894 +5% | $156,695 +9.1% |
| 2004 | $1,804 +0.4% | $143,654 +3.4% |
| 2003 | $1,798 +3% | $138,950 +2.8% |
| 2002 | $1,745 -1.1% | $135,179 +3.8% |
| 2001 | $1,764 +2.9% | $130,205 +1.4% |
| 2000 | $1,715 | $128,410 |
Find assessor info on the county website
Neighborhood: 32712
Nearby homes
- $373,9003 bd2 ba1.7k sqft744 Lake Francis Dr, Apopka, FL 32712Off Market
- $355,0003 bd2 ba1.5k sqft788 Lake Francis Dr, Apopka, FL 32712Sold

- $399,9903 bd2 ba1.7k sqft1649 Golfside Village Ct, Apopka, FL 32712Sold
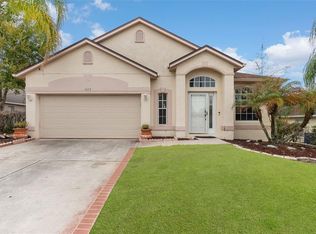
- $411,3004 bd2 ba2k sqft1639 Golfside Village Ct, Apopka, FL 32712Off Market

- $360,8003 bd2 ba1.6k sqft722 Lake Francis Dr, Apopka, FL 32712Off Market
- $363,5003 bd2 ba1.6k sqft810 Lake Francis Dr, Apopka, FL 32712Off Market
- $350,3003 bd2 ba1.6k sqft1659 Golfside Village Ct, Apopka, FL 32712Off Market
- $342,4003 bd2 ba1.6k sqft1627 Golfside Village Ct, Apopka, FL 32712Off Market
Nearby schools
GreatSchools rating
- 6/10Apopka Elementary SchoolGrades: PK-5Distance: 1.7 mi
- 6/10Wolf Lake Middle SchoolGrades: 6-8Distance: 1.6 mi
- 4/10Apopka High SchoolGrades: 9-12Distance: 1.2 mi
Schools provided by the listing agent
- Elementary: Apopka Elem
- Middle: Wolf Lake Middle
- High: Apopka High
Source: Stellar MLS. This data may not be complete. We recommend contacting the local school district to confirm school assignments for this home.
Get a cash offer in 3 minutes
Find out how much your home could sell for in as little as 3 minutes with a no-obligation cash offer.
Estimated market value
$408,700
Get a cash offer in 3 minutes
Find out how much your home could sell for in as little as 3 minutes with a no-obligation cash offer.
Estimated market value
$408,700
- Florida
- Orange County
- Apopka
- 32712
- 766 LAKE FRANCIS DRIVE
Nearby cities
Nearby neighborhoods
Nearby zip codes
Other Apopka Topics
