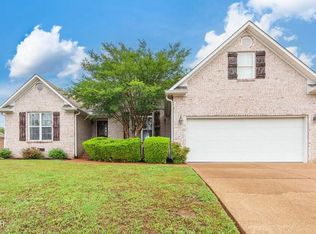
Move right in to this newly re modeled home with all new floors, new paint, new windows and deck!! Charming 3-Bedroom Brick Home on a Private Street Welcome to this inviting 3-bedroom, 2-bath brick home tucked away at the end of a quiet private street, offering comfort, privacy, and convenience. The open living area creates a warm and welcoming atmosphere, highlighted by a cozy gas fireplace--perfect for relaxing evenings or entertaining guests. The thoughtfully designed layout flows seamlessly into the kitchen and dining spaces, making everyday living and hosting effortless. Step outside to a private backyard retreat featuring a spacious deck, ideal for outdoor dining, morning coffee, or unwinding in your own peaceful setting. With durable brick construction, a functional floor plan, and a serene location, this home offers the perfect blend of style and tranquility. A wonderful opportunity to enjoy comfortable living with added privacy.
Sold for $315,000
Zillow last checked:
Listing updated:
Bought with:
Julia A. Crow, 277402
Sunrise Properties
Source: CWTAR,MLS#: 2601857
Price history
| Date | Event | Price |
|---|---|---|
| 6/26/2026 | Sold | $315,000-1.5%$186/sqft |
Source:  CWTAR #2601857 Report a problem CWTAR #2601857 Report a problem | ||
| 6/3/2026 | Pending sale | $319,900$189/sqft |
Source: CWTAR #2601857 Report a problem | ||
| 4/24/2026 | Listed for sale | $319,900+18.5%$189/sqft |
Source: CWTAR #2601857 Report a problem | ||
| 2/5/2026 | Sold | $270,000-10%$159/sqft |
Source: CWTAR #2505819 Report a problem | ||
| 1/6/2026 | Pending sale | $299,900$177/sqft |
Source: CWTAR #2505819 Report a problem | ||
| 12/16/2025 | Listed for sale | $299,900+13.2%$177/sqft |
Source: CWTAR #2505819 Report a problem | ||
| 12/6/2022 | Sold | $265,000$157/sqft |
Source: Public Record Report a problem | ||
| 10/17/2022 | Pending sale | $265,000$157/sqft |
Source: CWTAR #224278 Report a problem | ||
| 10/7/2022 | Price change | $265,000-1.9%$157/sqft |
Source: CWTAR #224278 Report a problem | ||
| 9/7/2022 | Listed for sale | $270,000+45.9%$159/sqft |
Source: CWTAR #224278 Report a problem | ||
| 12/4/2020 | Sold | $185,000-7.5%$109/sqft |
Source: Public Record Report a problem | ||
| 10/8/2020 | Price change | $199,900+0.5%$118/sqft |
Source: Casey Real Estate #204093 Report a problem | ||
| 8/16/2020 | Listed for sale | $199,000+42.1%$118/sqft |
Source: Owner Report a problem | ||
| 4/2/2014 | Sold | $140,000-9.7%$83/sqft |
Source: Public Record Report a problem | ||
| 2/25/2014 | Pending sale | $155,000$92/sqft |
Source: REMAX Realty Source #160603 Report a problem | ||
| 1/21/2014 | Listed for sale | $155,000$92/sqft |
Source: Casey Realtors #160206 Report a problem | ||
| 11/21/2013 | Listing removed | $155,000$92/sqft |
Source: Casey Realtors #156735 Report a problem | ||
| 5/21/2013 | Listed for sale | $155,000+17.4%$92/sqft |
Source: Casey Realtors #156735 Report a problem | ||
| 4/9/2010 | Sold | $132,000-17.4%$78/sqft |
Source: Public Record Report a problem | ||
| 9/8/2006 | Sold | $159,900$94/sqft |
Source: Public Record Report a problem | ||




Get pre-qualified for a loan
At Zillow Home Loans, we can pre-qualify you in as little as 5 minutes with no impact to your credit score.An equal housing lender. NMLS #10287.
