Single-Story Home in Woodland's Sycamore Ranch Neighborhood! Located on a quiet street in Woodland's sought-after Sycamore Ranch neighborhood, this inviting single-story home features a functional floor plan designed for comfortable living and easy entertaining. The spacious living area flows seamlessly into the open kitchen, featuring abundant cabinetry, a large pantry, and plenty of counter space. A sliding glass door opens to the private backyard with mature landscaping and a shaded large patio, perfect for relaxing or entertaining. The primary suite is privately situated away from the secondary bedrooms and includes two generous closets and an en suite bathroom with dual sinks. Two additional bedrooms and a full bathroom provide flexibility for family, guests, or a home office. Recent updates include a new HVAC system, gas stove, dishwasher, and water heater, providing added value and peace of mind. Conveniently located near Costco, shopping, popular restaurants, freeway access, Klenhard Park, and Tafoya Elementary School.
Active
Price cut: $6K (8/25)
$569,000
766 Merritt Cir, Woodland, CA 95776
3beds
1,542sqft
Single Family Residence
Built in 2002
4,791 Square Feet Lot
$566,300 Zestimate®
$369/sqft
$-- HOA
What's special
Mature landscapingSingle-story homeTwo generous closetsGas stoveLarge pantryAbundant cabinetry
- 53 days
- 684
- 24
Zillow last checked:
Listing updated:
Listed by:
Geoffrey Williams DRE #01460174 530-574-0517,
Coldwell Banker Realty
Source: MetroList Services of CA,MLS#: 226089461Originating MLS: MetroList Services, Inc.
Facts & features
Interior
Bedrooms & bathrooms
- Bedrooms: 3
- Bathrooms: 2
- Full bathrooms: 2
Rooms
- Room types: Dining Room, Kitchen, Laundry, Living Room
Primary bedroom
- Features: Ground Floor, Walk-In Closet
Primary bathroom
- Features: Double Vanity, Soaking Tub, Tub w/Shower Over
Dining room
- Features: Dining/Family Combo
Kitchen
- Features: Pantry Closet, Tile Counters
Heating
- Central, Fireplace(s), Natural Gas
Cooling
- Ceiling Fan(s), Central Air
Appliances
- Included: Free-Standing Gas Range, Dishwasher
- Laundry: Laundry Room, Inside Room
Features
- Flooring: Carpet, Tile
- Number of fireplaces: 1
- Fireplace features: Family Room, Gas
Interior area
- Total structure area: 0
- Total interior livable area: 1,542 sqft
Property
Parking
- Total spaces: 2
- Parking features: Garage Door Opener
- Garage spaces: 2
Features
- Levels: One
- Stories: 1
- Fencing: Back Yard
Lot
- Size: 4,791 Square Feet
- Features: Auto Sprinkler F&R, Curb(s)/Gutter(s), Landscape Back, Landscape Front
- Topography: Level,Level
Details
- Parcel number: 027733004000
- Zoning: R-1
- Special conditions: Standard
Construction
Type & style
- Home type: SingleFamily
- Architectural style: Contemporary
- Property subtype: Single Family Residence
Materials
- Stucco, Frame, Wood, Lap Siding
- Foundation: Slab
- Roof: Tile
Condition
- Year built: 2002
Utilities & green energy
- Electric: 220 Volts
- Sewer: Public Sewer
- Water: Public
- Utilities for property: Electric, Sewer In & Connected, Natural Gas Connected
Community & HOA
Location
- Region: Woodland
Financial & listing details
- Price per square foot: $369/sqft
- Tax assessed value: $560,319
- Price range: $569K - $569K
- Date on market: 7/15/2026
- Road surface type: Asphalt
Estimated market value
$566,300
$538,000 - $595,000
$2,814/mo
Price history
| Date | Event | Price |
|---|---|---|
| 8/25/2026 | Price change | $569,000-1%$369/sqft |
Source: MetroList Services of CA #226089461 Report a problem | ||
| 7/29/2026 | Listed for sale | $575,000$373/sqft |
Source: MetroList Services of CA #226089461 Report a problem | ||
| 7/24/2026 | Pending sale | $575,000$373/sqft |
Source: MetroList Services of CA #226089461 Report a problem | ||
| 7/15/2026 | Listed for sale | $575,000+13.3%$373/sqft |
Source: MetroList Services of CA #226089461 Report a problem | ||
| 6/2/2021 | Sold | $507,500+6.8%$329/sqft |
Source: MetroList Services of CA #221054727 Report a problem | ||
| 5/24/2021 | Pending sale | $475,000$308/sqft |
Source: MetroList Services of CA #221054727 Report a problem | ||
| 5/21/2021 | Listed for sale | $475,000+86.3%$308/sqft |
Source: MetroList Services of CA #221054727 Report a problem | ||
| 2/25/2021 | Listing removed | -- |
Source: Owner Report a problem | ||
| 6/27/2020 | Listing removed | $2,100$1/sqft |
Source: Owner Report a problem | ||
| 6/24/2020 | Listed for rent | $2,100$1/sqft |
Source: Owner Report a problem | ||
| 6/16/2019 | Listing removed | $2,100$1/sqft |
Source: Owner Report a problem | ||
| 6/10/2019 | Listed for rent | $2,100+5.1%$1/sqft |
Source: Owner Report a problem | ||
| 9/4/2017 | Listing removed | $1,999$1/sqft |
Source: Owner Report a problem | ||
| 8/19/2017 | Listed for rent | $1,999$1/sqft |
Source: Owner Report a problem | ||
| 9/28/2009 | Sold | $255,000+31.9%$165/sqft |
Source: Public Record Report a problem | ||
| 6/18/2009 | Sold | $193,332-56.6%$125/sqft |
Source: Public Record Report a problem | ||
| 3/27/2006 | Sold | $445,000+64.8%$289/sqft |
Source: MetroList Services of CA #50086028 Report a problem | ||
| 2/21/2003 | Sold | $270,000+25.3%$175/sqft |
Source: Public Record Report a problem | ||
| 12/23/2002 | Sold | $215,500$140/sqft |
Source: Public Record Report a problem | ||
Public tax history
| Year | Property taxes | Tax assessment |
|---|---|---|
| 2026 | -- | $560,319 +2% |
| 2025 | $6,149 -1.5% | $549,333 +2% |
| 2024 | $6,240 -4.1% | $538,562 +2% |
| 2023 | $6,507 +3% | $528,003 +2% |
| 2022 | $6,318 +57.8% | $517,650 +70.6% |
| 2021 | $4,002 +1.2% | $303,359 +1% |
| 2020 | $3,955 +2.8% | $300,250 +4% |
| 2018 | $3,847 +2% | $288,593 +2% |
| 2017 | $3,771 +1.7% | $282,935 +2% |
| 2016 | $3,708 | $277,388 +1.5% |
| 2015 | $3,708 +2.9% | $273,223 +2% |
| 2014 | $3,603 +17.2% | $267,872 +27.6% |
| 2013 | $3,074 | $210,000 |
| 2012 | -- | $210,000 -4.5% |
| 2011 | -- | $220,000 -7.9% |
| 2010 | -- | $239,000 -13.1% |
| 2009 | -- | $275,000 -14.1% |
| 2008 | -- | $320,000 -20% |
| 2007 | -- | $400,000 -7% |
| 2006 | -- | $430,000 +53.3% |
| 2005 | -- | $280,539 +2% |
| 2004 | -- | $275,039 +27.7% |
| 2003 | -- | $215,302 |
Find assessor info on the county website
Monthly payment
Est. payment
Payment breakdown
Explore the cost of this home by adjusting the details. Changes won't be saved.Climate risks
Neighborhood: 95776


Similar homes
- $609,0003 bd3 ba1.9k sqft1822 Gable Dr, Woodland, CA 95776For Sale
 MLS ID #226108538, Janet Vaughan. MetroList Services of CA
 - $590,0003 bd2 ba1.7k sqft1643 Santoni Ln, Woodland, CA 95776For Sale
 MLS ID #226103131, Elizabeth Cuevas-Gonzalez. MetroList Services of CA
 - $624,9004 bd3 ba1.9k sqft805 Atwell Cir, Woodland, CA 95776For Sale
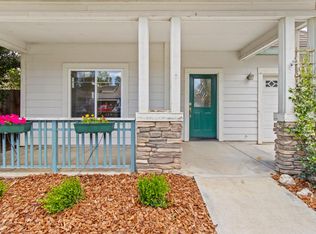 MLS ID #226103763, Rachel Griffith. MetroList Services of CA
 - $589,0003 bd3 ba2k sqft2717 Nicolson Cir, Woodland, CA 95776For Sale
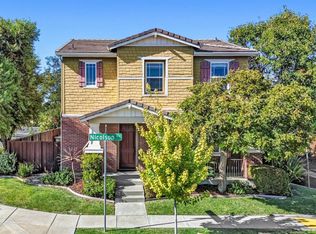 MLS ID #226106235, Raquel Perez-McDonald. MetroList Services of CA
Local buyer's agents are ready to help
