New price! New gutters! Discover the comforts of country living with this charming 3 bedroom home situated on a generous .82 acre lot.
Car enthusiast? This one's for you! Featuring a spacious detached garage/workshop equipped with 220v outlet, ideal for hobbies, projects or parking multiple vehicles. This versatile space adds exceptional value! Inside, you'll find a welcoming layout with three comfortable bedrooms and inviting living spaces. All appliances convey. Don't miss the opportunity to make this wonderful home your own!
Under contract-no show
Price cut: $3.5K (9/3)
$316,500
766 Midway Rd, Statesville, NC 28625
3beds
1,767sqft
Modular
Built in 2004
0.82 Acres Lot
$312,600 Zestimate®
$179/sqft
$-- HOA
What's special
Inviting living spacesAll appliances conveyWelcoming layoutThree comfortable bedrooms
- 73 days
- 703
- 38
Likely to sell faster than
Zillow last checked:
Listing updated:
Listed by:
Jeanette Moysan jello115@gmail.com,
Lantern Realty & Development LLC
Source: Canopy MLS as distributed by MLS GRID,MLS#: 4403324
Facts & features
Interior
Bedrooms & bathrooms
- Bedrooms: 3
- Bathrooms: 2
- Full bathrooms: 2
- Main level bedrooms: 3
Primary bedroom
- Features: Ceiling Fan(s), En Suite Bathroom
- Level: Main
Bedroom s
- Features: Ceiling Fan(s)
- Level: Main
Bedroom s
- Level: Main
Kitchen
- Level: Main
Laundry
- Level: Main
Living room
- Features: Ceiling Fan(s)
Heating
- Electric
Cooling
- Central Air
Appliances
- Included: Dishwasher, Electric Cooktop, Electric Oven, Refrigerator, Washer/Dryer
- Laundry: Mud Room, Main Level
Features
- Flooring: Carpet
- Windows: Insulated Windows
- Has basement: No
- Fireplace features: Living Room, Wood Burning
Interior area
- Total structure area: 1,767
- Total interior livable area: 1,767 sqft
- Finished area above ground: 1,767
- Finished area below ground: 0
Property
Parking
- Total spaces: 6
- Parking features: Detached Carport, Detached Garage, Garage on Main Level
- Garage spaces: 2
- Carport spaces: 4
- Covered spaces: 6
Features
- Levels: One
- Stories: 1
- Patio & porch: Covered, Front Porch, Patio
- Exterior features: Storage
Lot
- Size: 0.82 Acres
- Features: Cleared, Level
Details
- Additional structures: Shed(s), Workshop
- Parcel number: 4717644335.000
- Zoning: R-20
- Special conditions: Standard
Construction
Type & style
- Home type: SingleFamily
- Property subtype: Modular
Materials
- Vinyl
- Foundation: Crawl Space
- Roof: Composition
Condition
- New construction: No
- Year built: 2004
Utilities & green energy
- Sewer: Septic Installed
- Water: Well
Community & HOA
Community
- Security: Security System
- Subdivision: Mountain View Estates
Location
- Region: Statesville
Financial & listing details
- Price per square foot: $179/sqft
- Tax assessed value: $237,600
- Annual tax amount: $1,462
- Date on market: 7/17/2026
- Cumulative days on market: 74 days
- Listing terms: Cash,Conventional,FHA,USDA Loan
- Road surface type: Gravel, Paved
Estimated market value
$312,600
$297,000 - $328,000
$1,881/mo
Price history
| Date | Event | Price |
|---|---|---|
| 9/9/2026 | Pending sale | $316,500$179/sqft |
Source:  Canopy MLS as distributed by MLS GRID #4403324 Report a problem Canopy MLS as distributed by MLS GRID #4403324 Report a problem | ||
| 9/3/2026 | Price change | $316,500-1.1%$179/sqft |
Source: Canopy MLS as distributed by MLS GRID #4403324 Report a problem | ||
| 8/21/2026 | Price change | $320,000-0.6%$181/sqft |
Source: Canopy MLS as distributed by MLS GRID #4403324 Report a problem | ||
| 8/15/2026 | Price change | $322,000-0.9%$182/sqft |
Source: Canopy MLS as distributed by MLS GRID #4403324 Report a problem | ||
| 7/17/2026 | Listed for sale | $325,000+6.6%$184/sqft |
Source: Canopy MLS as distributed by MLS GRID #4403324 Report a problem | ||
| 1/30/2024 | Sold | $305,000-2.4% |
Source:  Triad MLS #1125865 Report a problem Triad MLS #1125865 Report a problem | ||
| 1/6/2024 | Pending sale | $312,500 |
Source: Triad MLS #1125865 Report a problem | ||
| 11/20/2023 | Listed for sale | $312,500+2.5%$177/sqft |
Source: Canopy MLS as distributed by MLS GRID #4089005 Report a problem | ||
| 8/30/2023 | Sold | $305,000+30400%$173/sqft |
Source: Public Record Report a problem | ||
| 10/21/2020 | Sold | $1,000-98.3%$1/sqft |
Source: Public Record Report a problem | ||
| 10/27/2011 | Sold | $60,000-25%$34/sqft |
Source: Public Record Report a problem | ||
| 8/18/2011 | Sold | $80,000$45/sqft |
Source: Public Record Report a problem | ||
Public tax history
| Year | Property taxes | Tax assessment |
|---|---|---|
| 2025 | $1,462 | $237,600 |
| 2024 | $1,462 -4% | $237,600 -4.1% |
| 2023 | $1,522 +37% | $247,860 +47.9% |
| 2022 | $1,111 +2.1% | $167,550 +1.8% |
| 2021 | $1,088 -0.5% | $164,540 -0.5% |
| 2020 | $1,094 +1.5% | $165,340 |
| 2019 | $1,077 +10.6% | $165,340 +7.2% |
| 2018 | $974 | $154,300 |
| 2017 | $974 +12.9% | $154,300 +13.7% |
| 2016 | $863 | $135,730 |
| 2015 | $863 +2% | $135,730 -5.1% |
| 2014 | $846 | $143,070 |
| 2013 | -- | $143,070 |
| 2012 | -- | $143,070 |
| 2011 | -- | $143,070 -1% |
| 2010 | -- | $144,530 |
| 2009 | -- | $144,530 |
| 2008 | -- | $144,530 |
| 2007 | -- | $144,530 +10.4% |
| 2006 | -- | $130,880 |
| 2005 | -- | $130,880 |
| 2004 | -- | $130,880 +412.9% |
| 2003 | -- | $25,520 |
| 2002 | -- | $25,520 |
| 2001 | -- | $25,520 |
| 2000 | -- | $25,520 |
Find assessor info on the county website
Monthly payment
Est. payment
Payment breakdown
Explore the cost of this home by adjusting the details. Changes won't be saved.Climate risks
Neighborhood: 28625
Nearby schools
Schools provided by the listing agent
- Elementary: Scotts
- Middle: West Iredell
- High: West Iredell
Source: Canopy MLS as distributed by MLS GRID. This data may not be complete. We recommend contacting the local school district to confirm school assignments for this home.
Similar homes
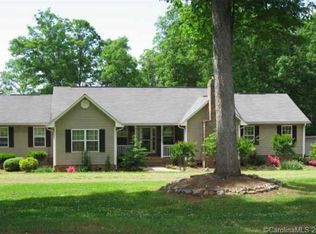
- $334,9003 bd2 ba1.6k sqft186 Antler Dr, Statesville, NC 28625For Sale
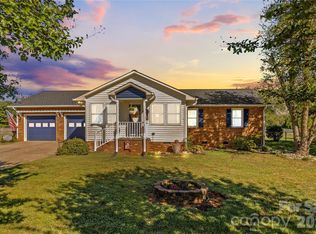
 MLS ID #4429218, Jill Galliher, Keller Williams Unified. Canopy MLS as distributed by MLS GRID
 - $279,0003 bd2 ba1.1k sqft777 Midway Rd, Statesville, NC 28625For Sale
 MLS ID #4390809, Ann Scott, Lake Norman Realty, Inc.. Canopy MLS as distributed by MLS GRID
 - $--3 bd2 ba1.2k sqft141 Westridge Dr, Statesville, NC 28625Auction
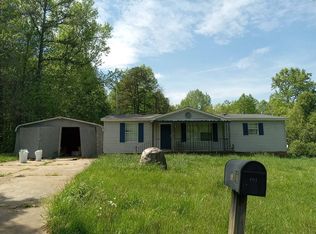 Auction.com 2
 - $305,0003 bd2 ba1.5k sqft175 Riverfield Dr, Statesville, NC 28625For Sale
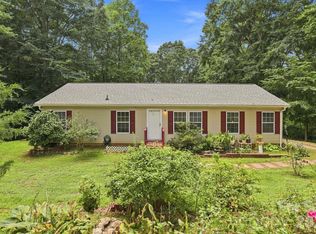 MLS ID #4412782, Becca Brouillard, RE/MAX Properties Plus, Inc.. Canopy MLS as distributed by MLS GRID
 - $339,0003 bd2 ba1.6k sqft3649 Taylorsville Hwy, Statesville, NC 28625For SaleMLS ID #4398957, Ryan Holcomb, Real Broker, LLC. Canopy MLS as distributed by MLS GRID
- $345,0004 bd2 ba1.5k sqft122 John Adam Ln, Statesville, NC 28625For SaleMLS ID #4362373, Gina Jenkins, Realty Executives of Hickory. Canopy MLS as distributed by MLS GRID
- $285,0003 bd2 ba1.3k sqft156 Doe Trail Ln, Statesville, NC 28625For SaleMLS ID #4401230, Kristi Toler, Keller Williams Unified. Canopy MLS as distributed by MLS GRID
- $289,0003 bd2 ba1.5k sqft248 Harriet Ln, Statesville, NC 28625For Sale
 MLS ID #1230648, Garry Steele. Triad MLS
 - $295,0003 bd2 ba1.8k sqft150 Ridge Run Dr, Statesville, NC 28625For SaleMLS ID #4384012, Gina Fritz, SECU*RE Inc.. Canopy MLS as distributed by MLS GRID
- $350,0003 bd2 ba1.6k sqft142 Donsdale Dr, Statesville, NC 28625For SaleMLS ID #4420200, Tori Cearlock, Three & Co. Canopy MLS as distributed by MLS GRID
- $325,0003 bd2 ba1.3k sqft104 Roseman Ln, Statesville, NC 28625New ConstructionMLS ID #1236322, Jamie Gentry. Triad MLS
- $339,9003 bd2 ba1.9k sqft210 Jane Sowers Rd, Statesville, NC 28625For SaleMLS ID #1225767, Tami Fox. Triad MLS
- $334,9003 bd2 ba1.4k sqft105 Dundee Ct, Statesville, NC 28625For SaleMLS ID #4368291, Kristine Nelson, ERA Live Moore. Canopy MLS as distributed by MLS GRID
- $275,0003 bd2 ba1.7k sqft126 Pisgah Church Rd, Statesville, NC 28625For SaleMLS ID #4417516, Kristi Madison Pfeufer, Madison & Company Realty. Canopy MLS as distributed by MLS GRID
- $344,9004 bd3 ba2k sqft138 Shumaker Dr, Statesville, NC 28625For SaleMLS ID #4391719, Lisa Buhrmaster, Madison & Company Realty. Canopy MLS as distributed by MLS GRID
- $289,0003 bd2 ba2k sqft596 Georgia Ave, Statesville, NC 28677For SaleMLS ID #4424491, Robert Sechrist, Crest Properties. Canopy MLS as distributed by MLS GRID
- $269,0003 bd3 ba2.1k sqft169 Hemingway Ln, Statesville, NC 28625For SaleMLS ID #4381786, Luke Reid, Guardian Real Estate Group LLC. Canopy MLS as distributed by MLS GRID
- $276,0003 bd1 ba1.5k sqft126 Penguin Ln, Statesville, NC 28625For SaleMLS ID #4300681, Josh Wilson, Guardian Real Estate Group LLC. Canopy MLS as distributed by MLS GRID
- $250,0003 bd2 ba1.5k sqft170 Scotts Creek Rd, Statesville, NC 28625For SaleMLS ID #4381573, Nicole Wood, COMPASS. Canopy MLS as distributed by MLS GRID
- $374,9003 bd2 ba2k sqft118 Sundance Cir, Statesville, NC 28625For SaleMLS ID #4351957, Tyler Antrican, EXP Realty LLC Mooresville. Canopy MLS as distributed by MLS GRID
