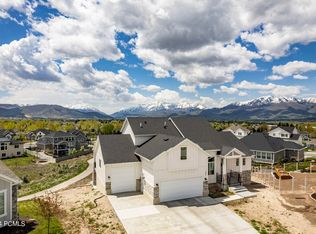
Built in 2021, this Stone Creek ranch home offers efficient main-level living with elevated finishes throughout. The kitchen is well-executed with white shaker cabinetry, quartz countertops, subway tile backsplash, a range hood, and a generous island that naturally becomes the gathering spot. The living room centers on a gas fireplace with a clean white surround, and LVP flooring runs throughout the main level. Vaulted ceilings add light and volume to the primary bedroom and office. The primary suite includes a soaking tub, frameless glass shower, and double vanity. The finished basement functions as a true second living area with a wet bar, small fridge, cabinetry, a bedroom, and full bath. Approximately 800 square feet of insulated, framed space remains unfinished-ready for a gym, theater, or additional bedroom. Take in mountain views from the East facing deck and enjoy a 2-car garage with room for all the gear. Ideally located 30 minutes from Park City and 15 minutes to the Deer Valley expansion-close enough to enjoy it, far enough to avoid the traffic.
For sale
Price cut: $100K (6/30)
$1,299,000
766 N 1310 E, Heber, UT 84032
4beds
4,015sqft
Single Family Residence
Built in 2021
0.26 Acres Lot
$-- Zestimate®
$324/sqft
$160/mo HOA
What's special
White shaker cabinetryEfficient main-level livingSubway tile backsplashRange hoodFrameless glass showerQuartz countertopsElevated finishes throughout
- 102 days |
- 128 |
- 6 |
Zillow last checked:
Listing updated:
Listed by:
Jeff Keye 801-550-4022,
KW Park City Keller Williams Real Estate (Heber Valley Branch),
Nicole Keye 435-655-1612,
KW Park City Keller Williams Real Estate
Source: UtahRealEstate.com,MLS#: 2146339
Loading...
Facts & features
Interior
Bedrooms & bathrooms
- Bedrooms: 4
- Bathrooms: 4
- Full bathrooms: 2
- 3/4 bathrooms: 1
- 1/2 bathrooms: 1
- Partial bathrooms: 1
- Main level bedrooms: 3
Rooms
- Room types: Master Bathroom, Great Room
Primary bedroom
- Level: First
Heating
- Central
Cooling
- Central Air
Appliances
- Included: Dryer, Microwave, Range Hood, Refrigerator, Washer, Water Softener Owned, Disposal, Gas Range
- Laundry: Gas Dryer Hookup
Features
- Wet Bar, Separate Bath/Shower, Smart Thermostat
- Flooring: Tile
- Doors: Sliding Doors
- Windows: Blinds, Full, Window Coverings, Double Pane Windows
- Basement: Daylight
- Number of fireplaces: 1
Interior area
- Total structure area: 4,015
- Total interior livable area: 4,015 sqft
- Finished area above ground: 1,964
- Finished area below ground: 1,271
Property
Parking
- Total spaces: 2
- Parking features: Garage - Attached
- Attached garage spaces: 2
Features
- Stories: 2
- Patio & porch: Porch, Open Porch
Lot
- Size: 0.26 Acres
- Features: Cul-De-Sac, Gentle Sloping, Drip Irrigation: Auto-Full
- Topography: Terrain Grad Slope
- Residential vegetation: Landscaping: Full, Xeriscaped
Details
- Parcel number: 0000215468
- Zoning description: Single-Family
Construction
Type & style
- Home type: SingleFamily
- Architectural style: Rambler/Ranch
- Property subtype: Single Family Residence
Materials
- Stone, Cement Siding
- Roof: Asphalt
Condition
- Blt./Standing
- New construction: No
- Year built: 2021
Utilities & green energy
- Sewer: Public Sewer, Sewer: Public
- Water: Culinary
- Utilities for property: Natural Gas Connected, Electricity Connected, Sewer Connected, Water Connected
Community & HOA
Community
- Features: Sidewalks
- Security: Video Door Bell(s), Alarm System
- Subdivision: Stone Creek
HOA
- Has HOA: Yes
- Amenities included: Snow Removal
- HOA fee: $160 monthly
- HOA name: Stone Creek HOA
- HOA phone: 801-256-0465
Location
- Region: Heber
Financial & listing details
- Price per square foot: $324/sqft
- Tax assessed value: $984,600
- Annual tax amount: $9,172
- Date on market: 3/26/2026
- Listing terms: Cash,Conventional
- Inclusions: Alarm System, Dryer, Microwave, Range, Range Hood, Refrigerator, Washer, Water Softener: Own, Window Coverings
- Exclusions: Video Camera(s)
- Acres allowed for irrigation: 0
- Electric utility on property: Yes
- Road surface type: Paved
Estimated market value
Not available
Estimated sales range
Not available
Not available
Price history
| Date | Event | Price |
|---|---|---|
| 6/30/2026 | Price change | $1,299,000-7.1%$324/sqft |
Source: | ||
| 6/2/2026 | Price change | $1,399,000-3.5%$348/sqft |
Source: | ||
| 3/27/2026 | Listed for sale | $1,450,000$361/sqft |
Source: | ||
Public tax history
| Year | Property taxes | Tax assessment |
|---|---|---|
| 2025 | $9,173 +14% | $984,600 +13.2% |
| 2024 | $8,047 -13% | $869,730 -11.8% |
| 2023 | $9,247 +98% | $986,400 +113.7% |
| 2022 | $4,671 +129.2% | $461,658 +188.5% |
| 2021 | $2,038 | $160,000 |
Find assessor info on the county website
Monthly payment
Est. payment$--/mo
Payment breakdown
Explore the cost of this home by adjusting the details. Changes won't be saved.All calculations are estimates and provided by Zillow, Inc. for informational purposes only. Actual amounts may vary.
HOA fees may include property taxes on listings classified as Co-Ops. Contact the listing agent and/or owner for fee details.
Mortgage interest rates are dependent on a number of factors, including credit score, down payment, and repayment length. Interest rate data provided by Zillow Group Marketplace, Inc. as of 1/1/1970 from various mortgage lenders with which we have lead or other similar arrangements; the Estimated Payment is an average of those rates.
See how much you could borrow to make a competitive offer.
Climate risks
Neighborhood: 84032
Nearby schools
GreatSchools rating
- 3/10J.R. Smith SchoolGrades: PK-5Distance: 0.9 mi
- 5/10Timpanogos Middle SchoolGrades: 6-8Distance: 1.5 mi
- 7/10Wasatch High SchoolGrades: 9-12Distance: 1.6 mi
Schools provided by the listing agent
- Elementary: J R Smith
- Middle: Timpanogos Middle
- High: Wasatch
- District: Wasatch
Source: UtahRealEstate.com. This data may not be complete. We recommend contacting the local school district to confirm school assignments for this home.
A local agent can set up tours, give advice and negotiate with sellers.
- Utah
- Wasatch County
- Heber City
- 84032
- 766 N 1310 E