** CONTRACT NOW FOR AN MARCH DELIVERY!! **
** All current incentives are reflected in the listed purchase price. See sales associate for more information **
With over 2,300 square feet of living space, The Willowbrook provides ample room for large and growing families, as well as plenty of options to make this exciting floor plan your own. After entering through an elongated covered front porch, guests will find an expansive dining room, great room, and kitchen with island. A main-floor master tucked away in the rear of the home provides both privacy and convenience, featuring a walk-in closet and well-appointed master bath. Upstairs, three bedrooms and a second bath are ideal for children and guests, while a spacious loft may be converted into a fifth bedroom with third bath.
Sold for $514,000
$514,000
766 N Bersshine Court, Watkins, CO 80137
4beds
2,360sqft
Single Family Residence
Built in 2023
4,356 Square Feet Lot
$501,000 Zestimate®
$218/sqft
$3,076 Estimated rent
Home value
$501,000
$476,000 - $526,000
$3,076/mo
Zestimate® history
Owner options
List your home for rent
$3,076/mo
Rent Zestimate®
Find your next renter with Zillow Rental Manager. Plus, with online applications, you can quickly screen prospective tenants – for free.
$3,076/mo
Rent Zestimate®
Refinance and save
$3,101/mo
Est. payment
Refinancing to a lower rate could help reduce your monthly payments and save thousands over the life of the loan.
$3,101/mo
Est. payment
Explore your selling options
Work with a Zillow partner agent
Leverage their expertise and Zillow's premium Showcase listings to get your home seen by more buyers.
Get startedList with your own agent
Get your home in front of millions of buyers by listing it on Zillow.
Learn how to do itSell it yourself
Take full control of how buyers see your home on Zillow by listing For Sale by Owner (FSBO).
List your homeWhat's special
Ample roomExpansive dining roomSpacious loftWalk-in closetGreat room
Zillow last checked:
Listing updated:
Listed by:
Cheyenne Pugin 719-641-5433 cpugin@challengerhomes.com,
New Home Star, LLC,
Campbell Fletcher 903-245-5868,
New Home Star, LLC
Bought with:
Cindy Trocciola, 100076461
HomeSmart Realty
Source: REcolorado as distributed by MLS GRID,MLS#: 8676615
Facts & features
Interior
Bedrooms & bathrooms
- Bedrooms: 4
- Bathrooms: 3
- Full bathrooms: 2
- 1/2 bathrooms: 1
- Main level bathrooms: 2
- Main level bedrooms: 1
Primary bedroom
- Level: Main
- Area: 168 Square Feet
- Dimensions: 14 x 12
Bedroom
- Level: Upper
- Area: 110 Square Feet
- Dimensions: 10 x 11
Bedroom
- Level: Upper
- Area: 143 Square Feet
- Dimensions: 13 x 11
Bedroom
- Level: Upper
- Area: 110 Square Feet
- Dimensions: 11 x 10
Primary bathroom
- Level: Main
- Area: 99 Square Feet
- Dimensions: 11 x 9
Bathroom
- Level: Main
- Area: 25 Square Feet
- Dimensions: 5 x 5
Bathroom
- Level: Upper
- Area: 42 Square Feet
- Dimensions: 6 x 7
Dining room
- Level: Main
- Area: 195 Square Feet
- Dimensions: 13 x 15
Great room
- Level: Main
- Area: 150 Square Feet
- Dimensions: 10 x 15
Kitchen
- Level: Main
- Area: 108 Square Feet
- Dimensions: 9 x 12
Loft
- Level: Upper
- Area: 384 Square Feet
- Dimensions: 16 x 24
Heating
- Natural Gas
Cooling
- Central Air
Appliances
- Included: Dishwasher, Disposal, Microwave, Range, Tankless Water Heater
Features
- Has basement: No
- Common walls with other units/homes: No Common Walls
Interior area
- Total structure area: 2,360
- Total interior livable area: 2,360 sqft
- Finished area above ground: 2,360
Property
Parking
- Total spaces: 2
- Parking features: Concrete
- Attached garage spaces: 2
Features
- Levels: Two
- Stories: 2
- Fencing: Partial
Lot
- Size: 4,356 Square Feet
Details
- Parcel number: 035455394
- Special conditions: Standard
Construction
Type & style
- Home type: SingleFamily
- Property subtype: Single Family Residence
Materials
- Cement Siding
- Foundation: Slab
- Roof: Composition
Condition
- New Construction
- New construction: Yes
- Year built: 2023
Details
- Builder model: Willowbrook
- Builder name: Challenger Homes
- Warranty included: Yes
Utilities & green energy
- Electric: 220 Volts in Garage
- Sewer: Public Sewer
Community & HOA
Community
- Subdivision: Sky Ranch
HOA
- Has HOA: Yes
- HOA fee: $60 monthly
- HOA name: Sky Ranch Metro District
- HOA phone: 303-439-6029
Location
- Region: Watkins
Financial & listing details
- Price per square foot: $218/sqft
- Annual tax amount: $4,427
- Date on market: 2/21/2024
- Listing terms: 1031 Exchange,Cash,Conventional,FHA,VA Loan
- Exclusions: None
- Ownership: Builder
- Road surface type: Paved
Price history
| Date | Event | Price |
|---|---|---|
| 5/3/2024 | Sold | $514,000+0.9%$218/sqft |
Source:  REcolorado as distributed by MLS GRID #8676615 Report a problem REcolorado as distributed by MLS GRID #8676615 Report a problem | ||
| 3/31/2024 | Pending sale | $509,344$216/sqft |
Source: REcolorado as distributed by MLS GRID #8676615 Report a problem | ||
| 3/18/2024 | Price change | $509,344-4.3%$216/sqft |
Source: REcolorado as distributed by MLS GRID #8676615 Report a problem | ||
| 2/21/2024 | Listed for sale | $532,496$226/sqft |
Source: REcolorado as distributed by MLS GRID #8676615 Report a problem | ||
Public tax history
Tax history is unavailable.
Neighborhood: 80137
Nearby homes
- $520,0003 bd3 ba1.9k sqft770 N Bersshine Ct, Watkins, CO 80137Sold
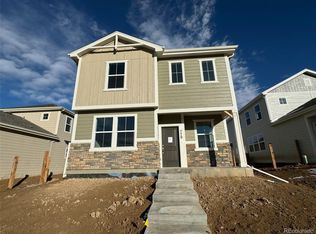
- $497,4423 bd3 ba2.1k sqft760 N Bersshine Ct, Watkins, CO 80137Sold

- $510,0005 bd4 ba2.3k sqft780 N Bersshine Ct, Watkins, CO 80137Sold
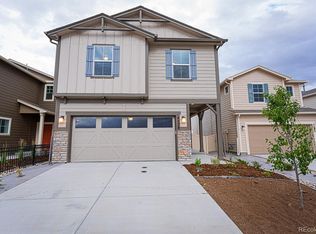
- $536,0004 bd3 ba2.1k sqft771 N Bently St, Watkins, CO 80137Sold
- $500,0003 bd3 ba1.9k sqft767 N Bently St, Watkins, CO 80137Sold
- $544,7505 bd4 ba2.3k sqft761 N Bently St, Watkins, CO 80137Sold
- $496,0003 bd3 ba2.1k sqft790 N Bersshine Ct, Aurora, CO 80018Sold
- $473,9693 bd2 ba1.2k sqft28441 E 7th Pl, Watkins, CO 80137Sold
Nearby schools
GreatSchools rating
- 6/10Bennett Intermediate SchoolGrades: 3-5Distance: 12.4 mi
- 3/10Bennett Middle SchoolGrades: 6-8Distance: 12.5 mi
- 3/10Bennett High SchoolGrades: 9-12Distance: 12.5 mi
Schools provided by the listing agent
- Elementary: Bennett
- Middle: Bennett
- High: Bennett
- District: Bennett 29-J
Source: REcolorado as distributed by MLS GRID. This data may not be complete. We recommend contacting the local school district to confirm school assignments for this home.
Get a cash offer in 3 minutes
Find out how much your home could sell for in as little as 3 minutes with a no-obligation cash offer.
Estimated market value
$501,000
Get a cash offer in 3 minutes
Find out how much your home could sell for in as little as 3 minutes with a no-obligation cash offer.
Estimated market value
$501,000
- Colorado
- Arapahoe County
- Watkins
- 80137
- 766 N Bersshine Court
Nearby cities
Nearby zip codes
Other Watkins Topics
