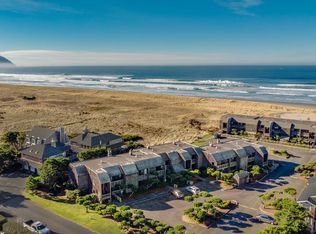
Introducing a truly rare legacy oceanfront estate in the charming coastal town of Gearhart. One of a kind and set on an extraordinary 1.28 acres, this remarkable property offers sweeping ocean views, dramatic vistas to Tillamook Head to the south, and the rare distinction of having no neighboring property to the south—only protected public land for added privacy and an unmatched sense of space. Encompassing 4,712 square feet, this timeless Cape Cod-style residence is filled with warmth, character, and opportunity. Bright and cheerful with an open living layout, the home features floor-to-ceiling windows in the living room that frame the stunning coastline, coffered ceilings, oak hardwood floors, a wine cellar, and an expansive bonus room ideal for a home theater, recreation space, or additional gathering area. Outdoor living is equally impressive with a spacious patio and an elegant cabana/pavilion designed for memorable entertaining by the sea. Located in beloved Gearhart, known for its private, relaxed atmosphere and understated elegance, the Gearhart Golf Links is just a short walk away. Perfectly positioned only 15 minutes to both Cannon Beach and Astoria, offering easy access to dining, galleries, shopping, and coastal adventures. This is a rare opportunity for the next steward to update, personalize, and create a new chapter of cherished family memories in one of the Oregon Coast’s most special settings.
Sold
Zillow last checked:
Listing updated:
Bought with:
Abbas Atwi, 201225596
Cascade Hasson Sotheby's International Realty
Source: RMLS (OR),MLS#: 187958806
Price history
| Date | Event | Price |
|---|---|---|
| 7/23/2026 | Sold | $2,350,000-21.5%$499/sqft |
Source:  RMLS (OR) #187958806 Report a problem RMLS (OR) #187958806 Report a problem | ||
| 7/9/2026 | Pending sale | $2,995,000$636/sqft |
Source: RMLS (OR) #187958806 Report a problem | ||
| 5/22/2026 | Price change | $2,995,000-6.3%$636/sqft |
Source: RMLS (OR) #187958806 Report a problem | ||
| 4/24/2026 | Listed for sale | $3,195,000-3%$678/sqft |
Source: RMLS (OR) #187958806 Report a problem | ||
| 11/16/2025 | Listing removed | $3,295,000$699/sqft |
Source: CMLS #25-537 Report a problem | ||
| 8/26/2025 | Price change | $3,295,000-10.8%$699/sqft |
Source: CMLS #25-537 Report a problem | ||
| 6/9/2025 | Listed for sale | $3,695,000$784/sqft |
Source: CMLS #25-537 Report a problem | ||