Skip main navigation
Sold for $440,000
  • $440,000

    766 OGELTHORPE DRIVE, DAVENPORT, FL 33897

    4beds
    2,802sqft
    Single Family Residence
    Built in 2019
    6,003 Square Feet Lot
    $427,900 Zestimate®
    $157/sqft
    $2,650 Estimated rent

    Home value

    $427,900

    $407,000 - $449,000

    $2,650/mo

    Zestimate® history
    Loading
    Loading...

    Owner options

    List your home for rent

    $2,650/mo

    Rent Zestimate®

    Find your next renter with Zillow Rental Manager. Plus, with online applications, you can quickly screen prospective tenants – for free.

    Learn more

    $2,650/mo

    Rent Zestimate®

    Refinance and save

    $3,009/mo

    Est. payment

    Refinancing to a lower rate could help reduce your monthly payments and save thousands over the life of the loan.

    See today's rates

    $3,009/mo

    Est. payment

    Explore your selling options

    Work with a Zillow partner agent

    Leverage their expertise and Zillow's premium Showcase listings to get your home seen by more buyers.

    Get started

    List with your own agent

    Get your home in front of millions of buyers by listing it on Zillow.

    Learn how to do it

    Sell it yourself

    Take full control of how buyers see your home on Zillow by listing For Sale by Owner (FSBO).

    List your home

    What's special

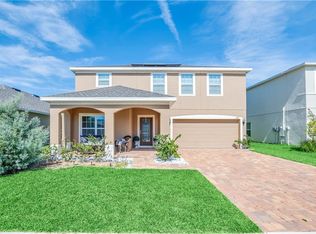
    Get ready to fall in love with this stunning, upgraded home in Davenport. www.tourdrop.com/dtour/386503/Video-MLS This one is a true showstopper! Perfect for anyone looking to relocate, upgrade, or simply enjoy more space. Sitting on a large, fully fenced lot, this is the kind of gem that’s hard to find! Whether you're seeking a primary residence or an investment property for short or long-term rental, this home checks all the boxes. From the moment you walk in, you'll be captivated by the bright and open-concept living space, designed to entertain! The kitchen is a chef’s dream with gorgeous quartz countertops, 42" solid wood cabinets, and a layout that flows seamlessly into the dining and family rooms. Imagine hosting friends and family in this spacious, light-filled home, with a large patio that floods the main living area with natural sunlight. Upstairs, you'll find four spacious bedrooms plus a loft, perfect for a growing family or extra space to work from home. Every inch of this home has been thoughtfully upgraded, and it’s clear that it’s been meticulously maintained by its one and only owner. Situated in the highly sought-after area of Davenport, you’ll be just minutes away from world-famous theme parks, premier golf courses, and all the top attractions Central Florida has to offer. With easy access to Championsgate, Highway 27, and I-4, commuting or getting around town will be a breeze! This home is not only beautiful but also a smart investment. Don’t miss your chance to own a piece of Florida paradise! This gorgeous home won’t last long!

    Zillow last checked:

    Listing updated:

    Listed by:

    Jeanine Louis, LLC 407-595-8634,

    EXP REALTY LLC 407-392-1800

    Bought with:

    Gica Gradinaru, 3275965

    FLORIDA REALTY INVESTMENTS

    Source: Stellar MLS,MLS#: O6245287MLS LogoOriginating MLS: Orlando Regional

    Facts & features

    Interior

    Bedrooms & bathrooms
    • Bedrooms: 4
    • Bathrooms: 3
    • Full bathrooms: 2
    • 1/2 bathrooms: 1
    Rooms
    • Room types: Great Room, Utility Room
    Primary bedroom
    • Features: Walk-In Closet(s)
    • Level: Second
    • Dimensions: 13x18
    Bedroom 2
    • Features: Walk-In Closet(s)
    • Level: Second
    • Dimensions: 10x13
    Bedroom 3
    • Features: Walk-In Closet(s)
    • Level: Second
    • Dimensions: 10x13
    Bedroom 4
    • Features: Walk-In Closet(s)
    • Level: Second
    • Dimensions: 12x10
    Dining room
    • Level: First
    • Dimensions: 19x13
    Great room
    • Level: First
    • Dimensions: 18x16
    Kitchen
    • Level: First
    • Dimensions: 12x20
    Heating
    • Central
    Cooling
    • Central Air
    Appliances
    • Included: Dishwasher, Disposal, Microwave, Range, Refrigerator
    • Laundry: Laundry Room
    Features
    • Solid Wood Cabinets
    • Flooring: Carpet, Ceramic Tile
    • Windows: Insulated Windows
    • Has fireplace: No
    Interior area
    • Total structure area: 3,040
    • Total interior livable area: 2,802 sqft

    Property

    Parking
    • Total spaces: 2
    • Parking features: Garage - Attached
    • Attached garage spaces: 2
    • Details: Garage Dimensions: 19x19
    Features
    • Levels: Two
    • Stories: 2
    • Exterior features: Irrigation System
    Lot
    • Size: 6,003 Square Feet
    Details
    • Parcel number: 262536999937002520
    • Special conditions: None

    Construction

    Type & style
    • Home type: SingleFamily
    • Property subtype: Single Family Residence
    Materials
    • Block
    • Foundation: Slab
    • Roof: Shingle
    Condition
    • Completed
    • New construction: No
    • Year built: 2019
    Details
    • Builder model: Butler Classic
    • Builder name: AV Homes

    Utilities & green energy

    • Sewer: Public Sewer
    • Water: Public
    • Utilities for property: Cable Available, Public, Street Lights, Underground Utilities

    Community & HOA

    Community
    • Features: Playground, Pool
    • Pet fee: $0 monthly
    • Subdivision: LAUREL ESTATES
    HOA
    • Has HOA: Yes
    • Amenities included: Playground, Pool
    • HOA fee: $89 monthly
    • HOA name: Empire Management
    Location
    • Region: Davenport

    Financial & listing details

    • Price per square foot: $157/sqft
    • Tax assessed value: $354,734
    • Annual tax amount: $3,501
    • Date on market: 9/27/2024
    • Cumulative days on market: 37 days
    • Listing terms: Cash,Conventional,FHA,USDA Loan,VA Loan
    • Ownership: Fee Simple
    • Total actual rent: 0
    • Road surface type: Paved

    Price history

    DateEventPrice
    11/20/2024Sold$440,000-5.4%$157/sqft
    Source: Stellar MLS #O6245287 Report a problem
    11/5/2024Pending sale$465,000$166/sqft
    Source: Stellar MLS #O6245287 Report a problem
    11/1/2024Listed for sale$465,000$166/sqft
    Source: Stellar MLS #O6245287 Report a problem
    10/31/2024Pending sale$465,000$166/sqft
    Source: Stellar MLS #O6245287 Report a problem
    9/27/2024Listed for sale$465,000-4.1%$166/sqft
    Source: Stellar MLS #O6245287 Report a problem
    7/11/2024Listing removed$485,000$173/sqft
    Source: Stellar MLS #O6170086 Report a problem
    1/30/2024Price change$485,000-1%$173/sqft
    Source: Stellar MLS #O6170086 Report a problem
    1/13/2024Listed for sale$490,000+63.9%$175/sqft
    Source: Stellar MLS #O6170086 Report a problem
    1/8/2020Sold$299,000-2%$107/sqft
    Source: Public Record Report a problem
    10/22/2019Listed for sale$305,000$109/sqft
    Source: Taylor Morrison Report a problem

    Public tax history

    YearProperty taxesTax assessment
    2025$4,586 +48.5%$354,734 +27.4%
    2024$3,089 +2.1%$278,401 +3%
    2023$3,025 +2.2%$270,292 +3%
    2022$2,960 -0.8%$262,419 +3%
    2021$2,983 -8.8%$254,776 -6.8%
    2020$3,270 +354.3%$273,377 +446.8%
    2019$720 -21.6%$50,000 +6.4%
    2018$918 $47,000
    Find assessor info on the county website

    Neighborhood: 33897

    Nearby schools

    GreatSchools rating
    Schools provided by the listing agent
    • Elementary: Citrus Ridge
    • Middle: Citrus Ridge
    • High: Ridge Community Senior High

    Source: Stellar MLS. This data may not be complete. We recommend contacting the local school district to confirm school assignments for this home.

    Get a cash offer in 3 minutes
    Find out how much your home could sell for in as little as 3 minutes with a no-obligation cash offer.
    Estimated market value
    $427,900
    Get a cash offer in 3 minutes
    Find out how much your home could sell for in as little as 3 minutes with a no-obligation cash offer.
    Estimated market value
    $427,900