Welcome home to this beautifully maintained property that combines comfort, functionality, and stunning mountain views. Offering 3 spacious bedrooms plus a bonus room that can serve as a TV room, home office, or easily be converted into a 4th bedroom, this home is designed to fit your lifestyle.
From the moment you arrive, you'll appreciate the inviting curb appeal with mature landscaping, and a welcoming front patio with fountain. Inside, the bright and spacious living room features soaring vaulted ceilings and tasteful upgrades throughout. The open-concept kitchen is perfect for everyday living and entertaining, complete with a stylish tile backsplash, new SS stove and dishwasher, and plenty cabinetry. The desirable split-bedroom floor plan offers added privacy, with the generous primary suite featuring a large ensuite bathroom and an oversized walk-in closet. Step outside to your own private backyard retreat. Relax under the covered patio while enjoying the peaceful surroundings. The outdoor space also includes three storage/workshop areas, a basketball court, an extended garage, and beautifully landscaped grounds. Conveniently located just minutes from Interstate 19, this home offers easy access to Nogales, Rio Rico, and Tucson. You'll also be less than five minutes from local restaurants, shopping, schools, and scenic walking trails. This move-in-ready home offers space, charm, and an exceptional location--an incredible opportunity to make it your own!
For sale
$389,900
766 Pachuca Ct, Rio Rico, AZ 85648
4beds
2,386sqft
Single Family Residence
Built in 2000
0.48 Acres Lot
$381,100 Zestimate®
$163/sqft
$-- HOA
What's special
Covered patioBasketball courtExtended garageDesirable split-bedroom floor planGenerous primary suiteStunning mountain viewsTasteful upgrades throughout
- 43 days
- 168
- 5
Zillow last checked:
Listing updated:
Listed by:
Cristina Carrillo 520-841-1564,
Indie Realty, LLC
Source: MLS of Southern Arizona,MLS#: 22618737
Facts & features
Interior
Bedrooms & bathrooms
- Bedrooms: 4
- Bathrooms: 2
- Full bathrooms: 2
Heating
- Forced Air, Propane
Cooling
- Central Air, Ceiling Fan(s)
Appliances
- Included: Dishwasher, Gas Range, Lazy Susan
- Laundry: Sink, Laundry Closet, Laundry Room
Features
- Entrance Foyer, Vaulted Ceiling(s), Walk-In Closet(s), High Ceilings
- Flooring: Carpet, Ceramic Tile, Tile, Laminate
- Windows: Double Pane Windows
- Number of fireplaces: 1
- Fireplace features: Wood Burning, Living Room
Interior area
- Total structure area: 2,386
- Total interior livable area: 2,386 sqft
Property
Parking
- Total spaces: 2
- Parking features: Garage Door Opener
- Attached garage spaces: 2
Accessibility
- Accessibility features: Level
Features
- Levels: One
- Stories: 1
- Patio & porch: Covered
- Exterior features: Built-in Barbecue, Fountain
- Spa features: None
- Fencing: Wrought Iron
- Has view: Yes
- View description: Mountain(s), Sunset, Residential, Sunrise
Lot
- Size: 0.48 Acres
- Features: Decorative Gravel, Graded, Shrubs, Subdivided, East/West Exposure
Details
- Additional structures: Shed(s), Workshop
- Parcel number: 11611018
- Zoning: SCC - R-2
- Special conditions: None
- Other equipment: Satellite Dish
Construction
Type & style
- Home type: SingleFamily
- Architectural style: Ranch
- Property subtype: Single Family Residence
Materials
- Frame - Stucco, Slump Block
- Roof: Shingle,Rolled/Hot Mop
Condition
- Year built: 2000
Utilities & green energy
- Sewer: Septic Tank
- Water: Water Company
- Utilities for property: Phone Connected
Green energy
- Energy generation: Solar
Community & HOA
Community
- Features: Paved Street
- Security: Smoke Detector(s)
- Subdivision: Rio Rico Ranchettes 10
HOA
- Has HOA: No
Location
- Region: Rio Rico
Financial & listing details
- Price per square foot: $163/sqft
- Tax assessed value: $141,127
- Annual tax amount: $1,460
- Date on market: 8/1/2026
- Cumulative days on market: 44 days
- Listing terms: FHA,VA Loan,Conventional,Cash,USDA Loan
- Road surface type: Paved
Estimated market value
$381,100
$362,000 - $400,000
$2,090/mo
Price history
| Date | Event | Price |
|---|---|---|
| 8/1/2026 | Listed for sale | $389,900+30%$163/sqft |
Source:  MLS of Southern Arizona #22618737 Report a problem MLS of Southern Arizona #22618737 Report a problem | ||
| 7/18/2025 | Sold | $300,000+275.5%$126/sqft |
Source: Public Record Report a problem | ||
| 9/19/2014 | Sold | $79,900$33/sqft |
Source: Public Record Report a problem | ||
| 6/29/2014 | Listed for sale | $79,900-60%$33/sqft |
Source: Haymore Real Estate, LLC #151451 Report a problem | ||
| 5/19/2014 | Listing removed | $199,900$84/sqft |
Source: Realty Executives Tucson Elite- Tubac #113069 Report a problem | ||
| 5/31/2013 | Listed for sale | $199,900+5.2%$84/sqft |
Source: Realty Executives Team #113069 Report a problem | ||
| 8/24/2006 | Sold | $190,000$80/sqft |
Source: MLS of Southern Arizona #4101504 Report a problem | ||
Public tax history
| Year | Property taxes | Tax assessment |
|---|---|---|
| 2025 | $1,461 +6.5% | $14,113 -3% |
| 2024 | $1,372 +3.2% | $14,545 +19.1% |
| 2023 | $1,330 +2.3% | $12,210 +7.2% |
| 2022 | $1,299 +0.4% | $11,392 +17.3% |
| 2021 | $1,294 +17% | $9,711 +3.2% |
| 2019 | $1,106 | $9,411 +2.7% |
| 2018 | $1,106 -48.6% | $9,160 +0.9% |
| 2017 | $2,151 +105.1% | $9,081 -5.3% |
| 2016 | $1,048 -20.9% | $9,593 +9.3% |
| 2015 | $1,325 | $8,778 |
| 2014 | -- | -- |
| 2013 | -- | -- |
| 2012 | -- | -- |
| 2011 | -- | -- |
| 2010 | -- | -- |
| 2009 | -- | -- |
| 2008 | $1,055 | -- |
| 2007 | -- | -- |
| 2006 | $1,012 | -- |
| 2005 | -- | -- |
| 2004 | -- | -- |
| 2003 | -- | -- |
| 2002 | -- | -- |
| 2001 | -- | -- |
Find assessor info on the county website
Monthly payment
Est. payment
Payment breakdown
Explore the cost of this home by adjusting the details. Changes won't be saved.Climate risks
Neighborhood: 85648
Nearby schools
Schools provided by the listing agent
- Elementary: San Cayetano Elementary
- Middle: Coatimundi Middle School
- High: Rio Rico High School
Source: MLS of Southern Arizona. This data may not be complete. We recommend contacting the local school district to confirm school assignments for this home.
Similar homes
- $400,0004 bd3 ba2.4k sqft1242 Vista Ct, Rio Rico, AZ 85648For Sale
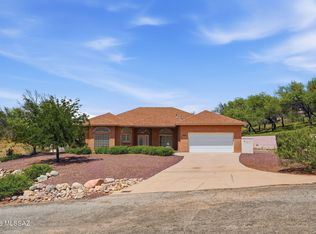
 MLS ID #22621189, Michelle Metcalf, RE/MAX Signature. MLS of Southern Arizona
 - $370,0004 bd2 ba2.1k sqft91 Highland Cir, Rio Rico, AZ 85648For Sale
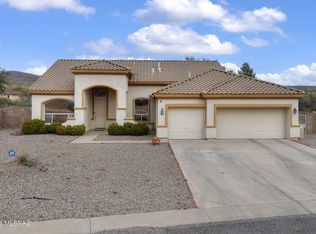 MLS ID #22618893, Lucette Mimiaga, Agave Premier Properties. MLS of Southern Arizona
 - $380,0004 bd3 ba2.8k sqft960 Via Puebla, Rio Rico, AZ 85648For Sale
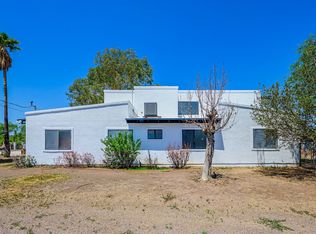 MLS ID #22604599, Alton D Frazier, Long Realty. MLS of Southern Arizona
 - $369,5003 bd2 ba1.8k sqft438 Rio Rico Dr, Rio Rico, AZ 85648For Sale
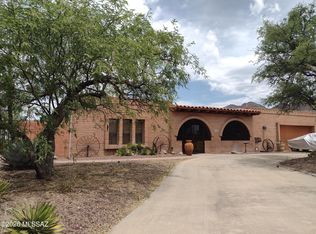 MLS ID #22613397, Jeffrey Davis, Brokers Only, LLC. MLS of Southern Arizona
 - $365,0004 bd4 ba2.4k sqft983 Matas Ct, Rio Rico, AZ 85648For SaleMLS ID #22616041, Brent R Brzuchalski, Russ Lyon Sotheby's International. MLS of Southern Arizona
- $339,9993 bd3 ba2.5k sqft975 Calle Dura, Rio Rico, AZ 85648For SaleMLS ID #22619703, Norma Judith Suarez, Real Estate Collection. MLS of Southern Arizona
- $355,0003 bd2 ba1.8k sqft1504 Ola Ct, Rio Rico, AZ 85648For SaleMLS ID #22616985, Pamela Pesqueira, Coldwell Banker Realty. MLS of Southern Arizona
- $330,0004 bd2 ba1.5k sqft1552 Pinguinos Ct, Rio Rico, AZ 85648For SaleMLS ID #22620652, Francisco Martin Ruiz, Coldwell Banker Realty. MLS of Southern Arizona
- $300,0004 bd3 ba2.8k sqft888 Cree Ln, Rio Rico, AZ 85648For SaleMLS ID #22512594, Randy Scott Maier, OMNI Homes International. MLS of Southern Arizona
- $370,0003 bd2 ba1.9k sqft1383 Carolina Ct, Rio Rico, AZ 85648New ConstructionMLS ID #22611091, Jose Campillo, Tierra Antigua Realty. MLS of Southern Arizona
- $407,0002 bd2 ba1.8k sqft1799 Japon Ct, Rio Rico, AZ 85648For SaleMLS ID #22620484, Lori A Adamson, eXp Realty. MLS of Southern Arizona
- $425,0005 bd3 ba2.5k sqft1841 Rosalia Ct, Rio Rico, AZ 85648For SaleMLS ID #22618791, Imelda M Dragon, Tierra Antigua Realty. MLS of Southern Arizona
- $365,0003 bd3 ba1.9k sqft1096 Vista De Los Alamos, Rio Rico, AZ 85648For SaleMLS ID #22611058, Amado Manriquez, Century 21 Success Realty. MLS of Southern Arizona
- $445,0004 bd3 ba2.1k sqft1843 Rosalia Ct, Rio Rico, AZ 85648For SaleMLS ID #22618792, Imelda M Dragon, Tierra Antigua Realty. MLS of Southern Arizona
- $425,0004 bd3 ba2.5k sqft880 Calle Zapotec, Rio Rico, AZ 85648For SaleMLS ID #22612123, Meliza Silva, RE/MAX Portfolio Homes. MLS of Southern Arizona
- $450,0003 bd3 ba2.5k sqft1792 Tuscany Ct, Rio Rico, AZ 85648For SaleMLS ID #22605442, Lindsey Rae Tamietti, Tierra Antigua Realty. MLS of Southern Arizona
- $319,9002 bd2 ba1.6k sqft91 Circulo Cortez, Rio Rico, AZ 85648For SaleMLS ID #22613586, Jessica A Hernandez, JMG. MLS of Southern Arizona
- $475,0003 bd3 ba1.8k sqft95 Camino Josefina, Rio Rico, AZ 85648For SaleMLS ID #22614391, Paula J MacRae, OMNI Homes International. MLS of Southern Arizona
- $469,9993 bd2 ba1.8k sqft87 Avenida De Las Naciones, Rio Rico, AZ 85648For SaleMLS ID #22616910, Dehk Kemper II, Realty Executives Arizona Territory. MLS of Southern Arizona
- $429,0003 bd2 ba1.9k sqft419 Rio Rico Dr, Rio Rico, AZ 85648For SaleMLS ID #22613107, Marlow Virgen Salcedo, Integrity One Properties, LLC. MLS of Southern Arizona
