Skip main navigation
Price change
  • $459,000

    766 Providence Ln, Crystal Lake, IL 60012

    4beds
    2,473sqft
    : 
    $3,497/mo
    Get pre-qualified
    Single Family Residence
    Built in 1999
    0.38 Acres Lot
    $-- Zestimate®
    $186/sqft
    $10/mo HOA

    What's special

    Cozy wood burning fireplaceEn-suite bathFirst-floor laundrySpacious eating areaSpacious kitchenRejuvenating hot tubBeautifully landscaped fenced backyard
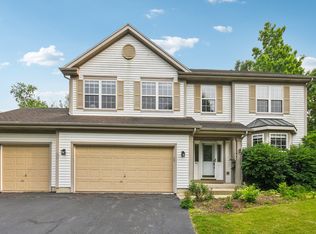
    Welcome to your new home! This fantastic 4-bedroom, 2.5-bath home offers an exquisite blend of comfort and style, nestled in a tranquil, sought-after neighborhood. As you enter, you'll be greeted by hardwood floors that flow seamlessly throughout most of the main level, enhancing the warmth and inviting atmosphere. The heart of this home is the spacious kitchen, complete with an spacious eating area, which opens to the family room. Relax by the cozy wood burning fireplace or step outside to the beautifully landscaped, fenced backyard, complete with a brick paver patio, custom fire pit, and a rejuvenating hot tub-perfect for entertaining or peaceful evenings under the stars. The amazing side yard features a play area is not to be missed! With over a third of an acre, you'll appreciate the privacy and tranquility. The highly desirable first floor primary suite boasts a generous walk-in closet and an en-suite bath, while three additional nicely sized bedrooms on the second level providing ample space for versatility. A beautifully finished basement features a recreation area and a flexible room that can be tailored to fit your lifestyle-whether that's an office, exercise space, or playroom. Enjoy the convenience of a first-floor laundry and oversized garage! Noteworthy improvements: New Roof (2020), Windows and 2 Patio doors (2015), Furnace and A/C (2015), 75 gallon water heater (2024), Electric Air Filter (2015), Humidifier (2015), Dishwasher (2020), Microwave (2020), Washer (2025), Primary bathroom remodel (2023), Bathroom upstairs (2024), Basement carpet and paint (2021). Located within the award-winning Prairie Ridge High School District 155, this home is just five minutes from both Crystal Lake Metra and Pingree Train Stations, as well as the vibrant downtown area filled with restaurants and boutiques.
    --
    |
    1,363
    views
    |
    101
    saves
    |

    Likely to sell faster than

    Zillow last checked:

    Listing updated:

    Listed by:

    Traci Naumovski 815-459-1855,

    Baird & Warner

    Source: MRED as distributed by MLS GRID,MLS#: 12697815MLS Logo

      Facts & features

      Interior

      Bedrooms & bathrooms
      • Bedrooms: 4
      • Bathrooms: 3
      • Full bathrooms: 2
      • 1/2 bathrooms: 1
      Rooms
      • Room types: Eating Area, Office, Recreation Room
      Primary bedroom
      • Features: Flooring (Carpet), Window Treatments (All), Bathroom (Full, Double Sink)
      • Level: Main
      • Area: 308 Square Feet
      • Dimensions: 22X14
      Bedroom 2
      • Features: Flooring (Carpet), Window Treatments (All)
      • Level: Second
      • Area: 208 Square Feet
      • Dimensions: 16X13
      Bedroom 3
      • Features: Flooring (Carpet), Window Treatments (All)
      • Level: Second
      • Area: 143 Square Feet
      • Dimensions: 13X11
      Bedroom 4
      • Features: Flooring (Carpet)
      • Level: Second
      • Area: 110 Square Feet
      • Dimensions: 11X10
      Dining room
      • Features: Flooring (Hardwood), Window Treatments (All)
      • Level: Main
      • Area: 156 Square Feet
      • Dimensions: 13X12
      Eating area
      • Features: Flooring (Hardwood), Window Treatments (All)
      • Level: Main
      • Area: 110 Square Feet
      • Dimensions: 11X10
      Family room
      • Features: Flooring (Hardwood), Window Treatments (All)
      • Level: Main
      • Area: 210 Square Feet
      • Dimensions: 15X14
      Kitchen
      • Features: Kitchen (Eating Area-Table Space, Pantry-Closet), Flooring (Hardwood), Window Treatments (All)
      • Level: Main
      • Area: 144 Square Feet
      • Dimensions: 12X12
      Laundry
      • Features: Window Treatments (All)
      • Level: Main
      • Area: 70 Square Feet
      • Dimensions: 10X7
      Living room
      • Features: Flooring (Hardwood), Window Treatments (All)
      • Level: Main
      • Area: 204 Square Feet
      • Dimensions: 17X12
      Office
      • Features: Flooring (Carpet)
      • Level: Basement
      • Area: 88 Square Feet
      • Dimensions: 11X8
      Recreation room
      • Features: Flooring (Carpet)
      • Level: Basement
      • Area: 660 Square Feet
      • Dimensions: 33X20
      Heating
      • Natural Gas, Forced Air
      Cooling
      • Central Air
      Appliances
      • Included: Range, Microwave, Dishwasher, Refrigerator, Washer, Dryer, Water Softener Rented, Humidifier
      • Laundry: Main Level, Gas Dryer Hookup, Electric Dryer Hookup, Sink
      Features
      • Vaulted Ceiling(s), 1st Floor Bedroom, 1st Floor Full Bath, Walk-In Closet(s)
      • Flooring: Hardwood
      • Windows: Screens
      • Basement: Finished,Crawl Space,Partial
      • Number of fireplaces: 1
      • Fireplace features: Wood Burning, Family Room
      Interior area
      • Total structure area: 0
      • Total interior livable area: 2,473 sqft

      Property

      Parking
      • Total spaces: 2
      • Parking features: Asphalt, Garage Door Opener, Yes, Garage Owned, Attached, Garage
      • Attached garage spaces: 2
      • Has uncovered spaces: Yes
      Accessibility
      • Accessibility features: No Disability Access
      Features
      • Stories: 2
      • Patio & porch: Patio
      • Exterior features: Fire Pit
      • Has spa: Yes
      • Spa features: Outdoor Hot Tub
      • Fencing: Fenced
      Lot
      • Size: 0.38 Acres
      • Dimensions: 127x205x236
      • Features: Mature Trees
      Details
      • Parcel number: 1434102012
      • Special conditions: None
      • Other equipment: Water-Softener Rented, Ceiling Fan(s), Sump Pump, Electronic Air Filters

      Construction

      Type & style
      • Home type: SingleFamily
      • Architectural style: Traditional
      • Property subtype: Single Family Residence
      Materials
      • Vinyl Siding, Brick, Cedar
      • Foundation: Concrete Perimeter
      • Roof: Asphalt
      Condition
      • New construction: No
      • Year built: 1999
      Details
      • Builder model: Georgetown

      Utilities & green energy

      • Electric: 200+ Amp Service
      • Sewer: Public Sewer
      • Water: Public

      Community & HOA

      Community
      • Features: Curbs, Sidewalks, Street Lights, Street Paved
      • Security: Carbon Monoxide Detector(s)
      • Subdivision: Wyndmuir
      HOA
      • Has HOA: Yes
      • Services included: Insurance
      • HOA fee: $122 annually
      Location
      • Region: Crystal Lake

      Financial & listing details

      • Price per square foot: $186/sqft
      • Tax assessed value: $405,600
      • Annual tax amount: $9,893
      • Date on market: 8/7/2026
      • Ownership: Fee Simple w/ HO Assn.

        Estimated market value

        Not available

        Estimated sales range

        Not available

        Not available

        Price history

        DateEventPrice
        9/9/2010Listing removed$237,500$96/sqft
        Source: The Home Zone Report a problem
        11/6/2009Listed for sale$237,500+17%$96/sqft
        Source: The Home Zone Report a problem
        9/10/2009Sold$203,000+1.6%$82/sqft
        Source: MRED as distributed by MLS GRID #07268750 Report a problem
        7/30/2009Price change$199,900-15.8%$81/sqft
        Source: Realty Executives Cornerstone #07268750 Report a problem
        7/4/2009Price change$237,500-33.1%$96/sqft
        Source: Realty Executives Cornerstone #07268750 Report a problem
        8/13/2007Listed for sale$355,000+53.8%$144/sqft
        Source: Owner Report a problem
        7/3/2000Sold$230,875$93/sqft
        Source: Public Record Report a problem

        Public tax history

        YearProperty taxesTax assessment
        2025$10,345 +4.6%$135,200 +9.5%
        2024$9,894 +3.3%$123,482 +11.5%
        2023$9,581 -7.8%$110,736 -3%
        2022$10,387 +4.9%$114,167 +6.7%
        2021$9,903 +1.9%$107,038 +3.1%
        2020$9,718 $103,830 +5.2%
        2019-- $98,717 -2.2%
        2018$9,826 -1.2%$100,967 +4.4%
        2017$9,945 +0.8%$96,731 +4.8%
        2016$9,865 $92,292 +32.8%
        2013$9,865 $69,519 -11.5%
        2011-- $78,518 -15.9%
        2010-- $93,407 -17.2%
        2009-- $112,812
        2008-- $112,812 +7.7%
        2006-- $104,725 +4.7%
        2005$7,056 +3.9%$100,014 +6.3%
        2004$6,793 +3.4%$94,069 +6.1%
        2003$6,570 +5.3%$88,619 +6.4%
        2002$6,240 +7.8%$83,250 +10.1%
        2001$5,787 +166.7%$75,639 +161.8%
        2000$2,170 $28,892
        Find assessor info on the county website

        Monthly payment

        Est. payment

        Payment breakdown

        Explore the cost of this home by adjusting the details. Changes won't be saved.
        All calculations are estimates and provided by Zillow, Inc. for informational purposes only. Actual amounts may vary.
        HOA fees may include property taxes on listings classified as Co-Ops. Contact the listing agent and/or owner for fee details.
        See how much you could borrow to make a competitive offer.

        Climate risks

        Neighborhood: 60012

        Getting around

        35 / 100
        Car-Dependent
        29 / 100
        Somewhat Bikeable

        Nearby schools

        GreatSchools rating
        Schools provided by the listing agent
        • Elementary: Husmann Elementary School
        • Middle: Hannah Beardsley Middle School
        • High: Prairie Ridge High School
        • District: 47

        Source: MRED as distributed by MLS GRID. This data may not be complete. We recommend contacting the local school district to confirm school assignments for this home.

        A local agent can set up tours, give advice and negotiate with sellers.

        Browse local experts

        Similar homes