Enjoy sunset views over Lake Burandt from this charming Prairie-style two-story home tucked on a quiet Waconia cul-de-sac. Featuring over 3,000+ finished sq ft, 5 BR, 4 BA with a flexible floor plan designed for both everyday living and entertaining.
The main-level features a welcoming living room with gas fireplace, updated kitchen, formal and informal dining, a versatile flex-room and spacious four-season porch that opens to deck, perfect for enjoying the scenery all year-round.
Walkout LL features a cozy family room, gas fireplace, dry bar, large 5th bedroom and updated 3/4 BA with walk-in tiled shower, lots of great storage areas.
Plus huge oversized heated 3-car garage (32x29) with cabinets/workbench and space for all your toys, backyard features a circular paver patio with fire pit in the backyard ideal for entertaining, walking distance to downtown Waconia’s restaurants, shops, schools, and more, a must-see. Available for showings starting 7/26. No HOA.
Pending
$549,900
766 Quail Run, Waconia, MN 55387
5beds
3,169sqft
Single Family
Built in 1998
0.32 Acres Lot
$549,500 Zestimate®
$174/sqft
$-- HOA
What's special
- 57 days
- 72
- 1
Likely to sell faster than
Zillow last checked:
Listing updated:
Listed by:
Steven A Hahn 612-978-2424,
Hahn Realty, LLC
Source: NorthstarMLS as distributed by MLS GRID,MLS#: 7112210
Facts & features
Interior
Bedrooms & bathrooms
- Bedrooms: 5
- Bathrooms: 4
- Full bathrooms: 2
- 3/4 bathrooms: 1
- 1/2 bathrooms: 1
Bedroom
- Level: Upper
- Area: 195 Square Feet
- Dimensions: 15 x 13
Bedroom 2
- Level: Upper
- Area: 132 Square Feet
- Dimensions: 12 x 11
Bedroom 3
- Level: Upper
- Area: 132 Square Feet
- Dimensions: 12 x 11
Bedroom 4
- Level: Upper
- Area: 90 Square Feet
- Dimensions: 10 x 9
Bedroom 5
- Level: Lower
- Area: 270 Square Feet
- Dimensions: 18 x 15
Other
- Level: Lower
- Area: 375 Square Feet
- Dimensions: 25 x 15
Deck
- Level: Main
- Area: 288 Square Feet
- Dimensions: 18 x 16
Dining room
- Level: Main
- Area: 143 Square Feet
- Dimensions: 13 x 11
Family room
- Level: Main
- Area: 224 Square Feet
- Dimensions: 16 x 14
Garage
- Level: Main
- Area: 928 Square Feet
- Dimensions: 32x29
Informal dining room
- Level: Main
- Area: 169 Square Feet
- Dimensions: 13 x 13
Kitchen
- Level: Main
- Area: 132 Square Feet
- Dimensions: 12 x 11
Living room
- Level: Main
- Area: 156 Square Feet
- Dimensions: 13 x 12
Patio
- Level: Lower
- Area: 300 Square Feet
- Dimensions: 15 x 20
Sun room
- Level: Main
- Area: 224 Square Feet
- Dimensions: 16 x 14
Heating
- Forced Air
Cooling
- Central Air
Appliances
- Included: Dishwasher, Dryer, Gas Water Heater, Microwave, Range, Refrigerator, Washer, Water Softener Owned
Features
- Basement: Drain Tiled,Finished,Sump Pump,Walk-Out Access
- Number of fireplaces: 2
- Fireplace features: Amusement Room, Family Room, Gas
Interior area
- Total structure area: 3,169
- Total interior livable area: 3,169 sqft
- Finished area above ground: 2,118
- Finished area below ground: 1,051
Property
Parking
- Total spaces: 3
- Parking features: Attached, Asphalt, Garage Door Opener, Heated Garage
- Attached garage spaces: 3
- Has uncovered spaces: Yes
- Details: Garage Dimensions (32x29)
Accessibility
- Accessibility features: None
Features
- Levels: Two
- Stories: 2
- Fencing: Invisible
- Has view: Yes
- View description: Lake
- Has water view: Yes
- Water view: Lake
- Waterfront features: Lake View
Lot
- Size: 0.32 Acres
- Dimensions: 112 x 57 x 190 x 195
Details
- Foundation area: 1087
- Parcel number: 753460170
- Zoning description: Residential-Single Family
Construction
Type & style
- Home type: SingleFamily
- Property subtype: Single Family
Materials
- Roof: Age Over 8 Years
Condition
- New construction: No
- Year built: 1998
Utilities & green energy
- Electric: Circuit Breakers
- Gas: Natural Gas
- Sewer: City Sewer/Connected
- Water: City Water/Connected
Community & HOA
Community
- Subdivision: Hunters Crossing Second Add
HOA
- Has HOA: No
Location
- Region: Waconia
Financial & listing details
- Price per square foot: $174/sqft
- Tax assessed value: $531,800
- Annual tax amount: $6,930
- Date on market: 7/20/2026
- Cumulative days on market: 51 days
Estimated market value
$549,500
$522,000 - $577,000
$3,516/mo
Price history
| Date | Event | Price |
|---|---|---|
| 8/6/2026 | Pending sale | $549,900$174/sqft |
Source:  NorthstarMLS as distributed by MLS GRID #7112210 Report a problem NorthstarMLS as distributed by MLS GRID #7112210 Report a problem | ||
| 7/26/2026 | Listed for sale | $549,900+35.8%$174/sqft |
Source: NorthstarMLS as distributed by MLS GRID #7112210 Report a problem | ||
| 5/29/2020 | Sold | $405,000-3.6%$128/sqft |
Source: NorthstarMLS as distributed by MLS GRID #5504043 Report a problem | ||
| 4/20/2020 | Pending sale | $419,999$133/sqft |
Source: Coldwell Banker Realty - Minnetonka #5504043 Report a problem | ||
| 3/28/2020 | Price change | $419,999-2.3%$133/sqft |
Source: Coldwell Banker Realty - Minnetonka #5504043 Report a problem | ||
| 3/13/2020 | Listed for sale | $429,999+16.2%$136/sqft |
Source: Coldwell Banker Realty - Minnetonka #5504043 Report a problem | ||
| 2/27/2007 | Sold | $370,000+64.5%$117/sqft |
Source: Public Record Report a problem | ||
| 7/13/1998 | Sold | $224,900-2.2%$71/sqft |
Source: Public Record Report a problem | ||
| 6/13/1996 | Sold | $230,000$73/sqft |
Source: Public Record Report a problem | ||
Public tax history
| Year | Property taxes | Tax assessment |
|---|---|---|
| 2025 | $6,376 +2.6% | $531,800 +5.3% |
| 2024 | $6,212 -0.1% | $505,100 -0.6% |
| 2023 | $6,216 +9.4% | $508,200 -2.1% |
| 2022 | $5,680 +6.4% | $519,300 +27.7% |
| 2021 | $5,340 +7.5% | $406,700 +7.4% |
| 2020 | $4,968 +9.9% | $378,700 +3.7% |
| 2019 | $4,520 | $365,100 +11.1% |
| 2017 | $4,520 -4.6% | $328,600 -3.7% |
| 2016 | $4,740 | $341,100 +7.2% |
| 2015 | $4,740 +21% | $318,100 +22.5% |
| 2014 | $3,916 +4.3% | $259,700 -4.7% |
| 2013 | $3,756 -0.4% | $272,400 +7.1% |
| 2012 | $3,772 -1.6% | $254,300 -8.8% |
| 2011 | $3,834 +9.2% | $278,700 |
| 2010 | $3,512 -1% | -- |
| 2009 | $3,548 -10.4% | $316,600 -7.5% |
| 2008 | $3,960 | $342,200 +0.3% |
| 2007 | -- | $341,268 +3.1% |
| 2005 | -- | $331,095 +1.6% |
| 2004 | -- | $325,860 |
| 2002 | -- | -- |
| 2001 | $4,005 -8.4% | -- |
| 2000 | $4,373 | -- |
Find assessor info on the county website
Monthly payment
Est. payment
Payment breakdown
Explore the cost of this home by adjusting the details. Changes won't be saved.Climate risks
Neighborhood: 55387
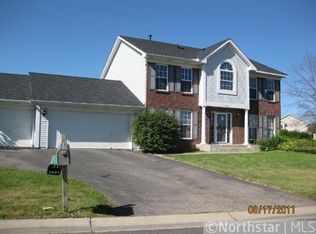

Similar homes
- $480,0005 bd3 ba2.5k sqft2081 Silver St, Waconia, MN 55387For Sale

 MLS ID #7078083, Leah D. Hetzel, LPT Realty, LLC. NorthstarMLS as distributed by MLS GRID
 - $524,9004 bd4 ba3k sqft4205 Walnut Rd, Saint Bonifacius, MN 55375For Sale
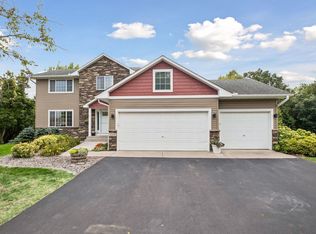 MLS ID #7142169, Mark Appelgren, Bridge Realty, LLC. NorthstarMLS as distributed by MLS GRID
 - $699,9004 bd3 ba3.5k sqft1749 Charleston Ln, Waconia, MN 55387For Sale
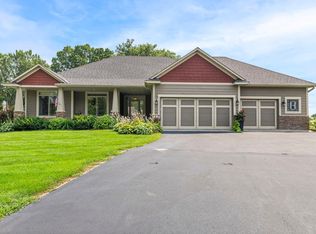 MLS ID #7128543, Desrochers Realty Group, eXp Realty. NorthstarMLS as distributed by MLS GRID
 - $424,9004 bd3 ba2k sqft1945 Clearwater Rd, Waconia, MN 55387For Sale
 MLS ID #7134001, Chad M Haasken, Chestnut Realty Inc. NorthstarMLS as distributed by MLS GRID
 - $579,9005 bd4 ba3.1k sqft2508 Schneider Ct, Chaska, MN 55318For SaleMLS ID #7142545, Brian E Semke, Brian E Semke. NorthstarMLS as distributed by MLS GRID
- $625,0004 bd4 ba3.3k sqft1929 Woodstone Dr, Victoria, MN 55386For SaleMLS ID #7122786, Sarah E Polovitz, Compass. NorthstarMLS as distributed by MLS GRID
- $559,9003 bd3 ba2.8k sqft7901 Lilac Ln, Victoria, MN 55386For SaleMLS ID #7108223, Trent Shipley, Keller Williams Integrity NW. NorthstarMLS as distributed by MLS GRID
- $550,0005 bd4 ba3.5k sqft677 Savanna Trl, Delano, MN 55328For SaleMLS ID #7124007, Nancy Rowbotham, RE/MAX Results. NorthstarMLS as distributed by MLS GRID
- $699,0003 bd3 ba2.7k sqft953 Firesteed Rdg, Waconia, MN 55387For SaleMLS ID #7113386, Ben Smothers, RE/MAX Advantage Plus. NorthstarMLS as distributed by MLS GRID
- $500,0003 bd4 ba2.9k sqft2061 Cobblestone Dr, Cologne, MN 55322For SaleMLS ID #7074624, Steve Weinzierl, RE/MAX Advantage Plus. NorthstarMLS as distributed by MLS GRID
- $503,0005 bd4 ba3.9k sqft237 Adam Cir, Carver, MN 55315For SaleMLS ID #7121895, Gina E. Brethorst, RE/MAX Advantage Plus. NorthstarMLS as distributed by MLS GRID
- $649,9004 bd4 ba3.1k sqft8005 Turtle Creek Blvd, Saint Bonifacius, MN 55375For SaleMLS ID #7127804, Peter A Evans, Coldwell Banker Realty - Lakes. NorthstarMLS as distributed by MLS GRID
- $649,9004 bd4 ba3k sqft8511 Cedar Ct, Victoria, MN 55386For SaleMLS ID #7095576, Samantha Mushitz, RE/MAX Advantage Plus. NorthstarMLS as distributed by MLS GRID
- $600,0004 bd4 ba2.6k sqft4929 W Ln, Minnetonka, MN 55345For SaleMLS ID #7085760, Ann M. Breuer, Real Broker, LLC. NorthstarMLS as distributed by MLS GRID
- $495,0004 bd3 ba2.2k sqft600 Kipp Dr, Jordan, MN 55352For SaleMLS ID #7142993, Dawn E. Holm, National Realty Guild. NorthstarMLS as distributed by MLS GRID
- $520,0005 bd3 ba2.7k sqft1177 Danube Ave, Shakopee, MN 55379For SaleMLS ID #7076074, Kirk Fausett, Real Broker, LLC. NorthstarMLS as distributed by MLS GRID
- $590,0004 bd3 ba2k sqft27542 Scenic Byway Rd, Belle Plaine, MN 56011For SaleMLS ID #7131824, Gregory W Schmidt, Exit Northstar Realty. NorthstarMLS as distributed by MLS GRID
- $540,0003 bd3 ba2.5k sqft25507 208th Ln, Belle Plaine, MN 56011For SaleMLS ID #7043803, The Stier-Ruud Home Team, Keller Williams Preferred Rlty. NorthstarMLS as distributed by MLS GRID
- $450,0002 bd2 ba1.6k sqft4015 Oakland St, Saint Bonifacius, MN 55375For SaleMLS ID #7132394, The Exceptional Home Team, Keller Williams Premier Realty Lake Minnetonka. NorthstarMLS as distributed by MLS GRID
