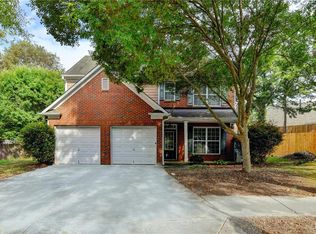
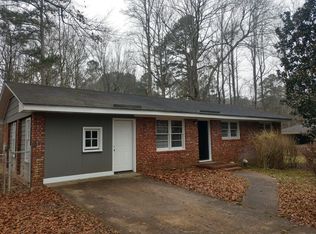
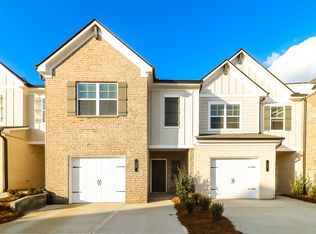
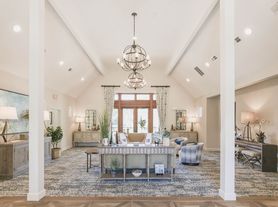
SPECIAL OFFER!! Right now we are offering this home for $2750 for a 24 month lease. If you sign a 12 month lease it will be $2950. Cartay Plan: 5BR/3BA A 2 story Foyer greets you when you walk into this beautifully designed floorplan that boasts of everything needed to create a home. Immediately when you enter there will be a formal dining room to one side and a flex room on the other. Continue on to the large great room, beautiful kitchen with gray cabinets, granite countertops, large kitchen island, walk in pantry, stainless steel appliances & tile backsplash. A spare bedroom with private access to a full bath rounds out the main floor. Move upstairs you will find a Media Room, laundry room, Owner's Suite, and 3 more secondary bedrooms. The Owner's Suite is spacious with a vaulted ceiling, large walk in closet, double vanity, soaking tub, separate shower and enclosed water closet. Durable LVP flooring throughout the main level, window blinds, fireplace, garage door opener, fenced backyard and so much more! This home is situated in a quiet community with easy access to I-85. Dog park and walking trails. STOCK PHOTOS
Security Deposit is required and based on your credit worthiness. 2 pets allowed MAX. Breed and weight must be approved. Pet deposit is required and it will increase monthly payment $50 per month. We run credit and background checks. We prefer 650+ credit scores.
Listings identified with the FMLS IDX logo come from FMLS and are held by brokerage firms other than the owner of this website. The listing brokerage is identified in any listing details. Information is deemed reliable but is not guaranteed. 2026 First Multiple Listing Service, Inc.
House for rent
Singlefamily
Available Fri Oct 9 2026
Cats, dogs OK
Air conditioner, central air, zoned
In unit laundry
Garage parking
Forced air, zoned
What's special
Fenced backyardFlex roomStainless steel appliancesWalk in pantryLarge walk in closetWindow blindsEnclosed water closet
- 11 days |
- -- |
- -- |
Zillow last checked:
Listing updated:
Travel times

Let’s turn your rent into credit progress
Build credit history with every on-time payment and get credit for the payment you’re already making.
Facts & features
Interior
Bedrooms & bathrooms
- Bedrooms: 5
- Bathrooms: 3
- Full bathrooms: 3
Rooms
- Room types: Dining Room, Living Room, Loft, Media Room, Office
Heating
- Forced Air, Zoned
Cooling
- Air Conditioner, Central Air, Zoned
Appliances
- Included: Dishwasher, Dryer, Electric Range, Electric Water Heater, Garbage Disposal, Microwave Oven, Refrigerator, Washer
- Laundry: In Unit, Laundry Room, Upper Level
Features
- Ceiling Fan(s), Double Vanity, Entrance Foyer, Entrance Foyer 2 Story, Walk In Closet, Walk-In Closet(s)
- Flooring: Carpet, Ceramic
- Has fireplace: Yes
Interior area
- Total interior livable area: 3,168 sqft
Video & virtual tour
Property
Parking
- Parking features: Driveway, Garage, Open
- Has garage: Yes
- Has uncovered spaces: Yes
- Details: Contact manager
Features
- Stories: 2
- Exterior features: Homeowners Assoc, Near Schools, Near Shopping, Near Trails/Greenway, Rain Gutters
- Pool features: Contact manager
- Has view: Yes
- View description: Trees/Woods
Lot
- Features: Front Yard, Landscaped, Level
Details
- Additional structures: Garage(s)
- Parcel number: R2003C229
Construction
Type & style
- Home type: SingleFamily
- Architectural style: Craftsman
- Property subtype: SingleFamily
Materials
- Roof: Shake Shingle
Condition
- Year built: 2024
Community & HOA
Community
- Features: Sidewalks, Street Lights
HOA
- Amenities included: Dog Park
Location
- Region: Auburn
Financial & listing details
- Lease term: 24 Months
Nearby apartments for rent


Price history
| Date | Event | Price |
|---|---|---|
| 9/22/2026 | Listed for rent | $2,750$1/sqft |
Source: FMLS GA #7841721 Report a problem | ||