Location, Location, Location! Currently used as Temple in the heart of San Jose. This unique property needs some TLC, but its' large lot size gives endless possibilities. No fence between subject property and neighbor property. Neighbor property has been allowing subject property to use as overflow parking. Come see while it last.
Sold for $1,400,000
$1,400,000
766 S 2nd St, San Jose, CA 95112
2beds
1,791sqft
SingleFamily
Built in 1922
8,633 Square Feet Lot
$1,362,400 Zestimate®
$782/sqft
$3,118 Estimated rent
Home value
$1,362,400
$1.27M - $1.46M
$3,118/mo
Zestimate® history
Owner options
List your home for rent
$3,118/mo
Rent Zestimate®
Find your next renter with Zillow Rental Manager. Plus, with online applications, you can quickly screen prospective tenants – for free.
$3,118/mo
Rent Zestimate®
Refinance and save
$9,472/mo
Est. payment
Refinancing to a lower rate could help reduce your monthly payments and save thousands over the life of the loan.
$9,472/mo
Est. payment
Explore your selling options
Work with a Zillow partner agent
Leverage their expertise and Zillow's premium Showcase listings to get your home seen by more buyers.
Get startedList with your own agent
Get your home in front of millions of buyers by listing it on Zillow.
Learn how to do itSell it yourself
Take full control of how buyers see your home on Zillow by listing For Sale by Owner (FSBO).
List your homeWhat's special
Facts & features
Interior
Bedrooms & bathrooms
- Bedrooms: 2
- Bathrooms: 2
- Full bathrooms: 2
Heating
- None, Forced air
Cooling
- Central
Appliances
- Included: Dryer, Washer
Features
- Flooring: Tile, Hardwood
- Has fireplace: Yes
Interior area
- Total interior livable area: 1,791 sqft
Property
Parking
- Parking features: Garage - Attached
Lot
- Size: 8,633 Square Feet
Details
- Parcel number: 47217056
Construction
Type & style
- Home type: SingleFamily
Materials
- wood frame
Condition
- Year built: 1922
Utilities & green energy
- Utilities for property: Public Utilities
Community & HOA
Community
- Security: Video / Audio System
Location
- Region: San Jose
Financial & listing details
- Price per square foot: $782/sqft
- Tax assessed value: $1,456,560
Price history
| Date | Event | Price |
|---|---|---|
| 11/30/2023 | Sold | $1,400,000+42.9%$782/sqft |
Source: Public Record Report a problem | ||
| 4/30/2018 | Listing removed | $980,000$547/sqft |
Source: Akimax Lending #ML81696718 Report a problem | ||
| 4/17/2018 | Price change | $980,000+10.3%$547/sqft |
Source: Akimax Lending #ML81696718 Report a problem | ||
| 3/16/2018 | Listed for sale | $888,888+157.6%$496/sqft |
Source: Akimax Realty #ML81696718 Report a problem | ||
| 3/5/2009 | Sold | $345,000+15%$193/sqft |
Source: Public Record Report a problem | ||
| 6/28/2002 | Sold | $300,000+140%$168/sqft |
Source: Public Record Report a problem | ||
| 8/17/1994 | Sold | $125,000$70/sqft |
Source: Public Record Report a problem | ||
Public tax history
| Year | Property taxes | Tax assessment |
|---|---|---|
| 2026 | -- | $1,456,560 +2% |
| 2025 | $18,764 -20.8% | $1,428,000 +2% |
| 2024 | $23,694 +273.3% | $1,400,000 +227.9% |
| 2023 | $6,348 +2.6% | $427,012 +2% |
| 2022 | $6,184 +1.9% | $418,640 +2% |
| 2021 | $6,068 +2.5% | $410,432 +1% |
| 2020 | $5,921 | $406,225 +2% |
| 2019 | $5,921 +2.5% | $398,261 +2% |
| 2018 | $5,776 | $390,453 +2% |
| 2017 | $5,776 +1.5% | $382,798 +2% |
| 2016 | $5,689 -1.2% | $375,293 +1.5% |
| 2015 | $5,756 +4.9% | $369,656 +2% |
| 2014 | $5,486 | $362,416 +0.5% |
| 2013 | -- | $360,779 +2% |
| 2012 | -- | $353,706 +2% |
| 2011 | -- | $346,772 +0.8% |
| 2010 | -- | $344,181 +5.8% |
| 2009 | -- | $325,327 +2% |
| 2008 | -- | $318,949 +2% |
| 2007 | -- | $312,696 +2% |
| 2006 | -- | $306,565 +2% |
| 2005 | -- | $300,555 +2% |
| 2004 | -- | $294,663 +1.9% |
| 2003 | -- | $289,264 +8.3% |
| 2002 | -- | $267,194 +2% |
| 2001 | -- | $261,956 |
Find assessor info on the county website
Neighborhood: Fairgrounds
Nearby homes
- $--1 bd1 ba-- sqft772 S 2nd St APT F, San Jose, CA 95112Off Market
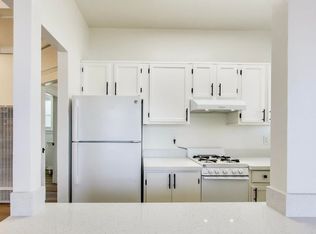
- $428,0002 bd1 ba700 sqft772 S 2nd St UNIT E, San Jose, CA 95112Off Market

- $--1 bd1 ba500 sqft772 S 2nd St #A, San Jose, CA 95112Off Market
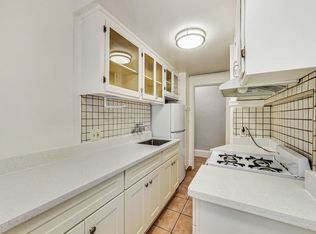
- $830,3002 bd1 ba864 sqft752 S 2nd St, San Jose, CA 95112Off Market
- $1,600,200-- bd-- ba4.9k sqft772 S 2nd St, San Jose, CA 95112Off Market
- $208,0804 bd2 ba1.6k sqft776 S 2nd St, San Jose, CA 95112Off Market
- $808,5002 bd1 ba1k sqft744 S 2nd St, San Jose, CA 95112Off Market
- $761,1002 bd1 ba843 sqft738 S 2nd St, San Jose, CA 95112Off Market
Nearby schools
GreatSchools rating
- 4/10Washington Elementary SchoolGrades: K-5Distance: 0.3 mi
- 4/10Herbert Hoover Middle SchoolGrades: 6-8Distance: 2.4 mi
- 7/10Abraham Lincoln High SchoolGrades: 9-12Distance: 2.4 mi
Schools provided by the listing agent
- District: San Jose Unified
Source: The MLS. This data may not be complete. We recommend contacting the local school district to confirm school assignments for this home.
Get a cash offer in 3 minutes
Find out how much your home could sell for in as little as 3 minutes with a no-obligation cash offer.
Estimated market value
$1,362,400
Get a cash offer in 3 minutes
Find out how much your home could sell for in as little as 3 minutes with a no-obligation cash offer.
Estimated market value
$1,362,400
