Nestled on a rare oversized lot in Wynnewood North, this expansive property offers a unique blend of character, functionality & thoughtful upgrades. Originally renovated in 2015, the home has since been significantly enhanced by the current owners with major system updates & a total backyard transformation. Inside, the open-concept living & dining areas are anchored by a brick fireplace, with natural light pouring through oversized windows. Brazilian hardwood floors throughout; NO CARPET! Kitchen is equipped with a large island, wine fridge, gas range, vented hood & brand-new dishwasher. Adjacent formal dining area is accented by built-in wine shelves & bay windows. French doors off the dining area open to an office (or 3rd bedroom) with closet space. Both primary & secondary bedrooms have ensuites, with the primary bath also accessible from the hall. Outside, enjoy outdoor spaces that are truly one-of-a-kind, fully upgraded & designed for relaxation & entertaining. Covered deck (with outdoor fans!) overlooks a freshly landscaped backyard with added stone pavers & graveled outdoor seating area. A custom swim pond (saltwater with waterfall + sand bottom) creates a resort-style setting & can be converted to a traditional fishpond if desired. The owners also added a storage shed (2023) & dog run with direct access from the home (2024), all fully enclosed with privacy fencing (2019) & gated driveway (2024) leading to the oversized 3-car garage. Other upgrades include a new electrical panel (2024), newer roof, gutters & patio roof (2021). Ask your agent for the full list of updates & bonus items to convey! Don’t miss this rare opportunity to own a well-appointed home with substantial upgrades & unique amenities, conveniently located minutes to shopping, dining & entertainment in Bishop Arts & Downtown Dallas.
Sold
Price Unknown
766 S Manus Dr, Dallas, TX 75224
3beds
1,682sqft
Single Family Residence
Built in 1963
0.57 Acres Lot
$537,300 Zestimate®
$--/sqft
$2,640 Estimated rent
Home value
$537,300
$489,000 - $591,000
$2,640/mo
Zestimate® history
Owner options
List your home for rent
$2,640/mo
Rent Zestimate®
Find your next renter with Zillow Rental Manager. Plus, with online applications, you can quickly screen prospective tenants – for free.
$2,640/mo
Rent Zestimate®
Refinance and save
Refinancing to a lower rate could help reduce your monthly payments and save thousands over the life of the loan.
Explore your selling options
Work with a Zillow partner agent
Leverage their expertise and Zillow's premium Showcase listings to get your home seen by more buyers.
Get startedList with your own agent
Get your home in front of millions of buyers by listing it on Zillow.
Learn how to do itSell it yourself
Take full control of how buyers see your home on Zillow by listing For Sale by Owner (FSBO).
List your homeWhat's special
Brick fireplacePrivacy fencingFreshly landscaped backyardBrand-new dishwasherGraveled outdoor seating areaFormal dining areaBrazilian hardwood floors throughout
Zillow last checked:
Listing updated:
Listed by:
Matt Templeton 0680490 972-677-3991,
Keller Williams Urban Dallas 214-234-8000
Bought with:
Lacey Brutschy
Real Broker, LLC
Source: NTREIS,MLS#: 21152672
Facts & features
Interior
Bedrooms & bathrooms
- Bedrooms: 3
- Bathrooms: 2
- Full bathrooms: 2
Primary bedroom
- Features: Ceiling Fan(s), En Suite Bathroom, Sitting Area in Primary
- Level: First
- Dimensions: 14 x 13
Primary bedroom
- Features: Closet Cabinetry, Ceiling Fan(s), En Suite Bathroom, Walk-In Closet(s)
- Level: First
- Dimensions: 12 x 14
Bedroom
- Features: Ceiling Fan(s)
- Level: First
- Dimensions: 10 x 12
Primary bathroom
- Features: Built-in Features, Dual Sinks, En Suite Bathroom, Granite Counters, Garden Tub/Roman Tub
- Level: First
- Dimensions: 8 x 13
Breakfast room nook
- Level: First
- Dimensions: 10 x 9
Dining room
- Level: First
- Dimensions: 14 x 12
Other
- Features: Built-in Features, En Suite Bathroom, Granite Counters
- Level: First
- Dimensions: 7 x 7
Kitchen
- Features: Breakfast Bar, Built-in Features, Granite Counters, Kitchen Island
- Level: First
- Dimensions: 10 x 14
Laundry
- Level: First
- Dimensions: 8 x 4
Living room
- Features: Fireplace
- Level: First
- Dimensions: 18 x 14
Heating
- Central, Fireplace(s), Natural Gas
Cooling
- Central Air, Ceiling Fan(s), Electric
Appliances
- Included: Disposal, Gas Oven, Gas Range, Gas Water Heater, Ice Maker, Microwave, Refrigerator, Vented Exhaust Fan, Wine Cooler
- Laundry: Washer Hookup, Dryer Hookup, Laundry in Utility Room
Features
- Built-in Features, Decorative/Designer Lighting Fixtures, Granite Counters, High Speed Internet, Kitchen Island, Multiple Master Suites, Open Floorplan, Cable TV, Walk-In Closet(s)
- Flooring: Hardwood, Tile
- Windows: Window Coverings
- Has basement: No
- Number of fireplaces: 1
- Fireplace features: Gas Log, Gas Starter, Living Room, Masonry
Interior area
- Total interior livable area: 1,682 sqft
Property
Parking
- Total spaces: 3
- Parking features: Additional Parking, Direct Access, Driveway, Electric Gate, Enclosed, Garage, Lighted, Oversized, Paved
- Attached garage spaces: 3
- Has uncovered spaces: Yes
Features
- Levels: One
- Stories: 1
- Patio & porch: Front Porch, Patio, Covered, Deck
- Exterior features: Deck, Dog Run, Garden, Lighting, Outdoor Living Area, Private Entrance, Private Yard, Storage
- Has private pool: Yes
- Pool features: In Ground, Other, Pool, Private, Salt Water, Water Feature
- Fencing: Fenced,Gate,Privacy,Wood
- On waterfront: Yes
- Waterfront features: Creek
Lot
- Size: 0.57 Acres
- Features: Landscaped, Pond on Lot, Many Trees
Details
- Additional structures: Storage
- Parcel number: 00000467323000000
Construction
Type & style
- Home type: SingleFamily
- Architectural style: Detached
- Property subtype: Single Family Residence
Materials
- Frame
- Foundation: Pillar/Post/Pier
- Roof: Composition
Condition
- Year built: 1963
Utilities & green energy
- Sewer: Public Sewer
- Water: Public
- Utilities for property: Sewer Available, Water Available, Cable Available
Community & HOA
Community
- Features: Park
- Security: Fire Alarm, Security Gate, Smoke Detector(s)
- Subdivision: Wynnewood
HOA
- Has HOA: No
Location
- Region: Dallas
Financial & listing details
- Tax assessed value: $507,970
- Annual tax amount: $11,142
- Date on market: 1/14/2026
- Cumulative days on market: 5 days
- Listing terms: Cash,Conventional,FHA,VA Loan
- Exclusions: Exterior Arlo cameras, TV mounts, sauna in garage, washer & dryer
Price history
| Date | Event | Price |
|---|---|---|
| 2/19/2026 | Sold | -- |
Source: NTREIS #21152672 Report a problem | ||
| 1/24/2026 | Pending sale | $515,000$306/sqft |
Source: NTREIS #21152672 Report a problem | ||
| 1/14/2026 | Listed for sale | $515,000+56.3%$306/sqft |
Source: NTREIS #21152672 Report a problem | ||
| 12/20/2018 | Sold | -- |
Source: Agent Provided Report a problem | ||
| 12/7/2018 | Pending sale | $329,500$196/sqft |
Source: Live Local, LLC #13955087 Report a problem | ||
| 10/19/2018 | Listed for sale | $329,500+9.8%$196/sqft |
Source: Brandon Lloyd Edwards #13955087 Report a problem | ||
| 4/22/2016 | Sold | -- |
Source: Agent Provided Report a problem | ||
| 3/3/2016 | Pending sale | $300,000$178/sqft |
Source: Ultima Real Estate #13268054 Report a problem | ||
| 2/21/2016 | Price change | $300,000-4.8%$178/sqft |
Source: Ultima Real Estate #13268054 Report a problem | ||
| 2/15/2016 | Price change | $315,000-4.5%$187/sqft |
Source: Ultima Real Estate #13268054 Report a problem | ||
| 2/3/2016 | Price change | $329,900-2.4%$196/sqft |
Source: Ultima Real Estate #13268054 Report a problem | ||
| 12/17/2015 | Price change | $338,000-3.4%$201/sqft |
Source: Ultima Real Estate #13268054 Report a problem | ||
| 11/13/2015 | Listed for sale | $349,900+118.8%$208/sqft |
Source: Ultima Real Estate #13268054 Report a problem | ||
| 6/11/2015 | Listing removed | $159,900$95/sqft |
Source: Michael C. Blatney, Broker #13150622 Report a problem | ||
| 6/1/2015 | Pending sale | $159,900$95/sqft |
Source: Michael C. Blatney, Broker #13150622 Report a problem | ||
| 5/21/2015 | Price change | $159,900-3%$95/sqft |
Source: Michael C. Blatney, Broker #13150622 Report a problem | ||
| 5/13/2015 | Price change | $164,900+6.4%$98/sqft |
Source: Michael C. Blatney, Broker #13150622 Report a problem | ||
| 4/17/2015 | Listed for sale | $155,000$92/sqft |
Source: Postlets Report a problem | ||
Public tax history
| Year | Property taxes | Tax assessment |
|---|---|---|
| 2025 | $7,029 +5.5% | $507,970 +1.9% |
| 2024 | $6,662 +9.1% | $498,500 +30.6% |
| 2023 | $6,106 -13.4% | $381,770 |
| 2022 | $7,049 +3% | $381,770 +14.2% |
| 2021 | $6,847 -2.8% | $334,440 |
| 2020 | $7,042 +8.5% | $334,440 +8.5% |
| 2019 | $6,489 -8.6% | $308,240 |
| 2018 | $7,098 +15.1% | $308,240 +9.5% |
| 2017 | $6,165 -22.2% | $281,550 -3.4% |
| 2016 | $7,926 +158.2% | $291,480 +94.3% |
| 2015 | $3,070 | $150,000 -27.2% |
| 2014 | $3,070 | $205,950 |
| 2013 | -- | -- |
| 2012 | -- | -- |
| 2011 | -- | -- |
| 2010 | -- | -- |
| 2009 | -- | -- |
| 2008 | -- | -- |
| 2007 | -- | -- |
| 2005 | -- | -- |
| 2004 | -- | -- |
| 2003 | -- | -- |
| 2002 | -- | -- |
| 2001 | -- | -- |
Find assessor info on the county website
Neighborhood: 75224
Nearby homes
- $470,3003 bd2 ba2.1k sqft762 S Manus Dr, Dallas, TX 75224Off Market
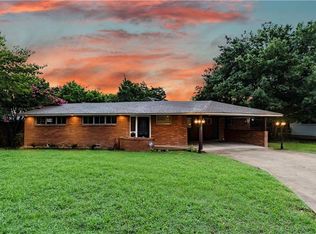
- $491,6003 bd2 ba1.9k sqft743 Bizerte Ave, Dallas, TX 75224Off Market

- $363,5003 bd2 ba2.4k sqft1911 S Vernon Ave, Dallas, TX 75224Off Market
- $443,9003 bd2 ba2k sqft756 S Manus Dr, Dallas, TX 75224Off Market
- $--3 bd2 ba2.3k sqft1917 S Vernon Ave, Dallas, TX 75224Sold
- $293,3003 bd2 ba1.6k sqft1907 S Vernon Ave, Dallas, TX 75224Off Market
- $486,1003 bd2 ba1.8k sqft737 Bizerte Ave, Dallas, TX 75224Off Market
- $234,5002 bd1 ba1.2k sqft1921 S Vernon Ave, Dallas, TX 75224Off Market
Nearby schools
GreatSchools rating
- 8/10Felix G Botello Elementary SchoolGrades: PK-5Distance: 1.7 mi
- 6/10Hector P Garcia Middle SchoolGrades: 6-8Distance: 2.1 mi
- 7/10WH Adamson High SchoolGrades: 9-12Distance: 1.7 mi
Schools provided by the listing agent
- Elementary: Henderson
- Middle: Stockard
- High: Kimball
- District: Dallas ISD
Source: NTREIS. This data may not be complete. We recommend contacting the local school district to confirm school assignments for this home.
Get a cash offer in 3 minutes
Find out how much your home could sell for in as little as 3 minutes with a no-obligation cash offer.
Estimated market value
$537,300
Get a cash offer in 3 minutes
Find out how much your home could sell for in as little as 3 minutes with a no-obligation cash offer.
Estimated market value
$537,300
- Texas
- Dallas County
- Dallas
- 75224
- 766 S Manus Dr
