Skip main navigation
Pending
  • $365,000

    766 Schultz Rd, Elma, NY 14059

    4beds
    2,184sqft
    Loading
    Single Family Residence
    Built in 1965
    0.55 Acres Lot
    $-- Zestimate®
    $167/sqft
    $-- HOA

    What's special

    Classic split level layoutBreakfast barBeautiful granite countertopsLed under cabinet lighting
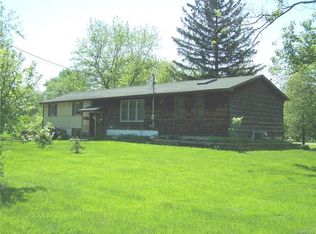
    Welcome to this incredibly maintained split level ranch, in the highly coveted Iroquois School district and lovely Elma taxes! Large front and back yard for endless outdoor opportunities. Located across from a vast open corn field, peaceful enjoyment awaits! Enter the home to find a classic split level layout. Home is 2184 sqft with the finished lower level! Gorgeous hardwood floors throughout the upper level. Large living room with huge windows to let in all the rays of the sunrise. Hard wired speakers for surround sound, built in. Find a fully remodeled eat-in kitchen (2012), complete with a breakfast bar, beautiful granite countertops, and LED under cabinet lighting! 2 generously sized bedrooms and a remodeled full bath (2012), with bathroom radiant floor heat to help making cold morning routines a little more comfortable! Lower level offers a great room, perfect for entertaining or just relaxing as a second living room, another 2 large bedrooms and a full bath! One bedroom includes a bonus room! Perfect for a walk-in closet, office work space, hobby room, game room, or anything your lifestyle would require! Utility room holds the laundry, all the mechanicals, and some deep storage space. Walk out the lower level onto a gorgeous stamped concrete wrap-around patio, complete with built in lighting on the steps. If you enjoy watching sunsets, this could be your oasis! Wide open backyard is perfect for any form of enjoyment. Wood pile will stay, to get you started on your autumn night bon-fires. This home has been meticulously maintained and updated through the years. Furnace 2019, windows 2011, vinyl siding 2011, TTO roof 2011. Attached spacious 2 car garage with built in shelves for a workbench setup. There is also a wireless security system for added peace of mind. Everything to make this home a little piece of paradise! Delayed negotiations will be 7/19 at noon. Don’t miss out on this amazing gem!
    33 days
    |
    1,339
    |
    64
    |

    Zillow last checked:

    Listing updated:

    Listed by:

    Trank Real Estate 716-655-1611,

    Brenda O'Connor 716-864-9334

    Source: NYSAMLSs,MLS#: B1695366MLS LogoOriginating MLS: Buffalo

      Facts & features

      Interior

      Bedrooms & bathrooms
      • Bedrooms: 4
      • Bathrooms: 2
      • Full bathrooms: 2
      • Main level bathrooms: 1
      • Main level bedrooms: 2
      Heating
      • Gas, Forced Air
      Appliances
      • Included: Appliances Negotiable, Electric Water Heater
      • Laundry: In Basement
      Features
      • Breakfast Bar, Den, Eat-in Kitchen, Separate/Formal Living Room, Guest Accommodations, Granite Counters, Home Office, Kitchen Island, Sliding Glass Door(s)
      • Flooring: Carpet, Luxury Vinyl, Varies
      • Doors: Sliding Doors
      • Basement: Full,Finished,Walk-Out Access
      • Has fireplace: No
      Interior area
      • Total structure area: 2,184
      • Total interior livable area: 2,184 sqft
      Video & virtual tour

      Property

      Parking
      • Total spaces: 2
      • Parking features: Attached, Garage, Garage Door Opener
      • Attached garage spaces: 2
      Features
      • Patio & porch: Patio
      • Exterior features: Blacktop Driveway, Patio
      Lot
      • Size: 0.55 Acres
      • Dimensions: 120 x 200
      • Features: Agricultural, Rectangular, Rectangular Lot
      Details
      • Parcel number: 1442001460200002017000
      • Special conditions: Standard

      Construction

      Type & style
      • Home type: SingleFamily
      • Architectural style: Raised Ranch,Split Level
      • Property subtype: Single Family Residence
      Materials
      • Vinyl Siding
      • Foundation: Poured
      • Roof: Asphalt
      Condition
      • Resale
      • Year built: 1965

      Utilities & green energy

      • Sewer: Septic Tank
      • Water: Connected, Public
      • Utilities for property: High Speed Internet Available, Water Connected
      Green energy
      • Energy efficient items: Appliances, HVAC

      Community & HOA

      Location
      • Region: Elma

      Financial & listing details

      • Price per square foot: $167/sqft
      • Tax assessed value: $6,800
      • Annual tax amount: $3,880
      • Date on market: 7/10/2026
      • Cumulative days on market: 33 days
      • Listing terms: Cash,Conventional,FHA,USDA Loan,VA Loan

        Estimated market value

        Not available

        Estimated sales range

        Not available

        Not available

        Price history

        DateEventPrice
        7/20/2026Pending sale$365,000$167/sqft
        Source: NYSAMLSs #B1695366 Report a problem
        7/10/2026Listed for sale$365,000+274%$167/sqft
        Source: NYSAMLSs #B1695366 Report a problem
        5/19/2015Sold$97,600$45/sqft
        Source: Public Record Report a problem

        Public tax history

        YearProperty taxesTax assessment
        2025-- $6,800
        2024-- $6,800
        2023-- $6,800
        2022-- $6,800
        2021-- $6,800
        2020-- $6,800
        2019-- $6,800
        2018-- $6,800
        2017$2,926 +185.4%$6,800
        2016$1,025 $6,800
        2015-- $6,800
        2014-- $6,800
        2013-- $6,800
        2012-- $6,800
        2011-- $6,800
        2010-- $6,800
        2009-- $6,800
        2008-- $6,800
        2007-- $6,800
        2006-- $6,800
        2005-- $6,800
        2004-- $6,800
        Find assessor info on the county website

        Monthly payment

        Estimated monthly payment$1,822
        All calculations are estimates and provided by Zillow, Inc. for informational purposes only. Actual amounts may vary.
        HOA fees may include property taxes on listings classified as Co-Ops. Contact the listing agent and/or owner for fee details.
        See how much you could borrow to make a competitive offer.

        Climate risks

        Neighborhood: Elma Center

        Getting around

        1 / 100
        Car-Dependent
        26 / 100
        Somewhat Bikeable

        Nearby schools

        GreatSchools rating
        Schools provided by the listing agent
        • District: Iroquois

        Source: NYSAMLSs. This data may not be complete. We recommend contacting the local school district to confirm school assignments for this home.

        A local agent can set up tours, give advice and negotiate with sellers.

        Browse local experts

        Similar homes