Skip main navigation
Closed
  • $485,000

    766 Sugar Maple Ln, Harrisonburg, VA 22801

    4beds
    2,128sqft
    Single Family Residence
    Built in 1996
    0.34 Acres Lot
    $485,900 Zestimate®
    $228/sqft
    $2,376 Estimated rent

    Home value

    $485,900

    $457,000 - $515,000

    $2,376/mo

    Zestimate® history
    Loading
    Loading...

    Owner options

    List your home for rent

    $2,376/mo

    Rent Zestimate®

    Find your next renter with Zillow Rental Manager. Plus, with online applications, you can quickly screen prospective tenants – for free.

    Learn more

    $2,376/mo

    Rent Zestimate®

    Refinance and save

    $3,037/mo

    Est. payment

    Refinancing to a lower rate could help reduce your monthly payments and save thousands over the life of the loan.

    See today's rates

    $3,037/mo

    Est. payment

    Explore your selling options

    Work with a Zillow partner agent

    Leverage their expertise and Zillow's premium Showcase listings to get your home seen by more buyers.

    Get started

    List with your own agent

    Get your home in front of millions of buyers by listing it on Zillow.

    Learn how to do it

    Sell it yourself

    Take full control of how buyers see your home on Zillow by listing For Sale by Owner (FSBO).

    List your home

    What's special

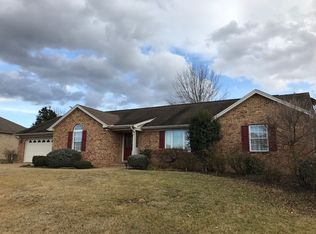
    Meticulously maintained and full of everyday livability, this 2,058 sqft, 4-BR, 2.5-BA home sits on a quiet street in desirable Belmont Estates, just 10 minutes from downtown Harrisonburg yet surrounded by open farmland in a walkable, established neighborhood in Turner Ashby schools. A charming front porch sets the tone before you even step inside. The main level offers real flexibility with a formal living room that works well as a den or home office, a half bath, and an open-concept living and dining area anchored by a gas fireplace and topped with a vaulted ceiling that brings in natural light and creates a strong sense of space. The kitchen features maple cabinetry and a breakfast nook, adding practical function to everyday routines. Upstairs, all 4 bedrooms and 2 full baths round out a functional floor plan, including a primary suite with a walk-in closet and tub-shower combo. Outside, an oversized deck extends the living space and overlooks a large, flat backyard with clear views of Mole Hill, a setting that feels quiet while staying close to everyday conveniences. A 2-car garage adds everyday storage, and a well-equipped outbuilding with electric, a workbench, heat, and wall AC for storage or workshop. A great Belmont home!

    Zillow last checked:

    Listing updated:

    Listed by:

    Brad Cohen 540-908-3845,

    Connexa Real Estate

    Bought with:

    Julie Katykhin, 0225245391

    Real Broker LLC

    Source: CAAR,MLS#: 679867MLS LogoOriginating MLS: Harrisonburg-Rockingham Area Association of REALTORS

    Facts & features

    Interior

    Bedrooms & bathrooms
    • Bedrooms: 4
    • Bathrooms: 3
    • Full bathrooms: 2
    • 1/2 bathrooms: 1
    Rooms
    • Room types: Bathroom, Bedroom, Dining Room, Eat-in Kitchen, Full Bath, Half Bath, Living Room, Primary Bathroom, Primary Bedroom, Office
    Heating
    • Electric, Heat Pump
    Cooling
    • Central Air, Heat Pump
    Appliances
    • Included: Dishwasher, Electric Range, Microwave, Refrigerator, Dryer, Washer
    Features
    • Walk-In Closet(s), Breakfast Area, Eat-in Kitchen, Home Office
    • Flooring: Carpet, Vinyl
    • Basement: Crawl Space
    • Number of fireplaces: 1
    • Fireplace features: One, Gas
    Interior area
    • Total structure area: 2,637
    • Total interior livable area: 2,128 sqft
    • Finished area above ground: 2,128
    • Finished area below ground: 0

    Property

    Parking
    • Total spaces: 2
    • Parking features: Attached, Garage Faces Front, Garage, Garage Door Opener
    • Attached garage spaces: 2
    Features
    • Levels: Two
    • Stories: 2
    • Patio & porch: Deck, Front Porch, Porch
    • Exterior features: Fence
    • Fencing: Partial
    • Has view: Yes
    • View description: Mountain(s)
    Lot
    • Size: 0.34 Acres
    • Features: Level
    Details
    • Additional structures: Shed(s)
    • Parcel number: 107B12192
    • Zoning description: R-2 Residential

    Construction

    Type & style
    • Home type: SingleFamily
    • Property subtype: Single Family Residence
    Materials
    • Stick Built, Vinyl Siding
    • Foundation: Block
    • Roof: Architectural
    Condition
    • New construction: No
    • Year built: 1996

    Utilities & green energy

    • Sewer: Public Sewer
    • Water: Public
    • Utilities for property: Cable Available

    Community & HOA

    Community
    • Subdivision: BELMONT ESTATES
    HOA
    • Has HOA: No
    Location
    • Region: Harrisonburg

    Financial & listing details

    • Price per square foot: $228/sqft
    • Tax assessed value: $315,600
    • Annual tax amount: $2,258
    • Date on market: 7/23/2026
    • Cumulative days on market: 5 days

    Price history

    DateEventPrice
    9/4/2026Sold$485,000-3%$228/sqft
    Source: CAAR #679867 Report a problem
    8/6/2026Pending sale$499,900$235/sqft
    Source: CAAR #679867 Report a problem
    7/31/2026Listed for sale$499,900$235/sqft
    Source: CAAR #679867 Report a problem

    Public tax history

    YearProperty taxesTax assessment
    2024$2,146 $315,600
    2023$2,146 $315,600
    2022$2,146 +21.1%$315,600 +31.8%
    2021$1,772 $239,400
    2020$1,772 $239,400
    2019$1,772 $239,400
    2018-- $239,400 +2.8%
    2017$1,630 $232,900
    2016$1,630 +4.5%$232,900
    2015$1,560 +4.7%$232,900
    2014$1,491 $232,900 -1.5%
    2013-- $236,400
    2012-- $236,400
    2011-- $236,400
    2010-- $236,400
    Find assessor info on the county website

    Neighborhood: Belmont Estates

    Nearby schools

    GreatSchools rating
    Schools provided by the listing agent
    • Elementary: Mountain View (Rockingham)
    • Middle: Wilbur S. Pence
    • High: Turner Ashby

    Source: CAAR. This data may not be complete. We recommend contacting the local school district to confirm school assignments for this home.

    Sell for more on Zillow
    Get a Zillow Showcase℠ listing at no additional cost and you could sell for .
    $485,900
    2% more
    +$9,718
    With Zillow Showcase(estimated)
    $495,618
    Sell for more on Zillow
    Get a Zillow Showcase℠ listing at no additional cost and you could sell for .
    $485,900
    2% more
    +$9,718
    With Zillow Showcase(estimated)
    $495,618