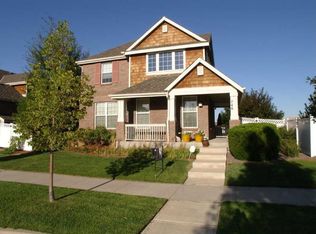
766 Trenton Street, Denver, CO 80230
Home value
$922,600
$858,000 - $996,000
$4,793/mo
Owner options
$4,793/mo
Rent Zestimate®
Find your next renter with Zillow Rental Manager. Plus, with online applications, you can quickly screen prospective tenants – for free.
$4,793/mo
Rent Zestimate®
$5,742/mo
Est. payment
Refinancing to a lower rate could help reduce your monthly payments and save thousands over the life of the loan.
$5,742/mo
Est. payment
Explore your selling options
Work with a Zillow partner agent
Leverage their expertise and Zillow's premium Showcase listings to get your home seen by more buyers.
Get startedList with your own agent
Get your home in front of millions of buyers by listing it on Zillow.
Learn how to do itSell it yourself
Take full control of how buyers see your home on Zillow by listing For Sale by Owner (FSBO).
List your homeWhat's special
Zillow last checked:
Listing updated:
Doug Kincaid 303-594-8711 dougkincaid@hotmail.com,
RE/MAX of Cherry Creek
Jackie Stratton, 100050356
Keller Williams DTC
Facts & features
Interior
Bedrooms & bathrooms
- Bedrooms: 4
- Bathrooms: 4
- Full bathrooms: 2
- 3/4 bathrooms: 1
- 1/2 bathrooms: 1
- Main level bathrooms: 1
Primary bedroom
- Description: The Gorgeous Primary Bedroom Is A Tranquil Oasis And Perfectly Located Within The Home For Maximum Peace And Quiet.
- Level: Upper
- Area: 234 Square Feet
- Dimensions: 13 x 18
Bedroom
- Description: Plantation Shutters, Ceiling Fan, And Hip Wainscotting.
- Level: Upper
- Area: 168 Square Feet
- Dimensions: 12 x 14
Bedroom
- Description: Plantation Shutters, Ceiling Fan, And A 6' X 4' Wall Recess That Is Perfect For A Study/Work Area.
- Level: Upper
- Area: 121 Square Feet
- Dimensions: 11 x 11
Bedroom
- Description: The Conforming Basement Bedroom With An Attached 3/4 Bath Would Make A Perfect Guest Suite Or 2nd Primary.
- Level: Basement
- Area: 220 Square Feet
- Dimensions: 10 x 22
Primary bathroom
- Description: Lavish 5-Piece Bath Equipped With A Spa-Like Soaking Tub, Sleek Glass Door Shower, And Striking Double-Basin Vanity Set.
- Level: Upper
Bathroom
- Description: Lovely Main Level Powder Bath For Guests.
- Level: Main
Bathroom
- Description: Top Quality Full Bath To Service The Upper Level Spare Bedrooms.
- Level: Upper
Bathroom
- Description: Beautifully Appointed Ensuite Bathroom.
- Level: Basement
Bonus room
- Description: Bonus/Flex Space For Exercise Or Hobbies.
- Level: Basement
- Area: 136 Square Feet
- Dimensions: 8 x 17
Dining room
- Description: Elegant Formal Dining Boasting Plantation Shutters And A Beautiful Custom Chandelier. Adjoins The Kitchen Through A Fantastic 9' X 5' Butler's Bar For Easy Entertaining.
- Level: Main
- Area: 182 Square Feet
- Dimensions: 13 x 14
Family room
- Description: Spacious Family Room With A Cozy Gas Fireplace And Big, Bright Plantation Shuttered Windows With Serene Back Yard Views.
- Level: Main
- Area: 238 Square Feet
- Dimensions: 14 x 17
Kitchen
- Description: The Sparkling Gourmet Kitchen Overlooking A Light-Filled Family Room And 9' X 6' Eating Nook In A Desirable Open Layout Is Sure To Impress!
- Level: Main
- Area: 96 Square Feet
- Dimensions: 8 x 12
Laundry
- Description: Doubles As A Mud Room And Offers A Utility Sink And The Washer And Dryer Conveniently Included. The Rare Back Patio Access Is Ideal For A Dog Door If Desired.
- Level: Main
- Area: 64 Square Feet
- Dimensions: 8 x 8
Media room
- Description: Fabulous Home Theater With All Components Included!
- Level: Basement
- Area: 153 Square Feet
- Dimensions: 9 x 17
Office
- Description: Coveted Main Level Study Or Living Room With Plantation Shutters And French Door Access.
- Level: Main
- Area: 130 Square Feet
- Dimensions: 10 x 13
Other
- Description: Incredible Custom Wine Cellar With A Built-In Wine Fridge.
- Level: Basement
- Area: 36 Square Feet
- Dimensions: 6 x 6
Heating
- Forced Air, Natural Gas
Cooling
- Central Air
Appliances
- Included: Dishwasher, Double Oven, Dryer, Microwave, Range, Refrigerator, Washer, Wine Cooler
- Laundry: In Unit
Features
- Built-in Features, Ceiling Fan(s), Five Piece Bath, Granite Counters, Primary Suite, Walk-In Closet(s)
- Windows: Double Pane Windows, Window Coverings
- Basement: Finished,Partial
- Number of fireplaces: 1
- Fireplace features: Family Room, Gas, Gas Log
Interior area
- Total structure area: 3,817
- Total interior livable area: 3,817 sqft
- Finished area above ground: 2,600
- Finished area below ground: 1,170
Property
Parking
- Total spaces: 2
- Parking features: Garage - Attached
- Attached garage spaces: 2
Features
- Levels: Two
- Stories: 2
- Patio & porch: Covered, Front Porch, Patio
- Exterior features: Garden, Gas Grill, Gas Valve, Private Yard
Lot
- Size: 7,933 Square Feet
- Features: Landscaped, Level, Near Public Transit, Sprinklers In Front, Sprinklers In Rear
Details
- Parcel number: 604311012
- Zoning: R-2-A
- Special conditions: Standard
Construction
Type & style
- Home type: SingleFamily
- Property subtype: Single Family Residence
Materials
- Frame, Stucco
- Roof: Composition
Condition
- Year built: 2003
Utilities & green energy
- Sewer: Public Sewer
- Water: Public
Community & HOA
Community
- Subdivision: Lowry
HOA
- Has HOA: Yes
- HOA fee: $140 quarterly
- HOA name: Lowry Master - MSI
- HOA phone: 303-420-4433
Location
- Region: Denver
Financial & listing details
- Price per square foot: $254/sqft
- Tax assessed value: $1,087,700
- Annual tax amount: $5,361
- Date on market: 8/1/2024
- Listing terms: Cash,Conventional
- Exclusions: Sellers' Personal Belongings.
- Ownership: Individual
- Road surface type: Paved
Price history
| Date | Event | Price |
|---|---|---|
| 2/3/2025 | Sold | $970,000-3%$254/sqft |
Source: | ||
| 1/10/2025 | Pending sale | $999,900$262/sqft |
Source: | ||
| 11/22/2024 | Price change | $999,900-4.8%$262/sqft |
Source: | ||
| 10/11/2024 | Price change | $1,049,900-4.5%$275/sqft |
Source: | ||
| 9/12/2024 | Price change | $1,099,900-3.5%$288/sqft |
Source: | ||
| 8/30/2024 | Listed for sale | $1,139,900$299/sqft |
Source: | ||
| 8/8/2024 | Pending sale | $1,139,900$299/sqft |
Source: | ||
| 8/1/2024 | Listed for sale | $1,139,900+78.1%$299/sqft |
Source: | ||
| 9/14/2012 | Sold | $639,900$168/sqft |
Source: Public Record Report a problem | ||
| 8/3/2012 | Listed for sale | $639,900+30.7%$168/sqft |
Source: RE/MAX of Cherry Creek #1117014 Report a problem | ||
| 1/9/2004 | Sold | $489,579$128/sqft |
Source: Public Record Report a problem | ||
Public tax history
| Year | Property taxes | Tax assessment |
|---|---|---|
| 2024 | $5,361 +7.2% | $69,190 -4.6% |
| 2023 | $5,002 +3.6% | $72,560 +15.4% |
| 2022 | $4,828 +5.2% | $62,900 -2.8% |
| 2021 | $4,590 +2.9% | $64,700 +4.6% |
| 2020 | $4,462 -2.7% | $61,877 -0.7% |
| 2019 | $4,585 | $62,309 +5.1% |
| 2018 | $4,585 +0.3% | $59,270 |
| 2017 | $4,572 +6.7% | $59,270 +8.1% |
| 2016 | $4,284 -1.6% | $54,830 |
| 2015 | $4,352 +24.1% | $54,830 +4.6% |
| 2014 | $3,508 -1.7% | $52,400 +24.1% |
| 2013 | $3,571 +17.9% | $42,220 -0.6% |
| 2012 | $3,028 -4.5% | $42,470 |
| 2011 | $3,171 +2.2% | $42,470 -10.8% |
| 2010 | $3,102 -0.2% | $47,620 |
| 2009 | $3,108 -0.2% | $47,620 +2.3% |
| 2008 | $3,113 +13.2% | $46,540 |
| 2007 | $2,750 +1.1% | $46,540 +13.3% |
| 2006 | $2,720 +15.2% | $41,080 |
| 2005 | $2,361 | $41,080 |
Neighborhood: Lowry Field
Nearby homes
- $940,7004 bd4 ba2.7k sqft776 Trenton St, Denver, CO 80230Off Market

- $976,4005 bd4 ba3.2k sqft756 Trenton St, Denver, CO 80230Off Market
- $2,094,6005 bd6 ba4.2k sqft786 Trenton St, Denver, CO 80230Off Market
- $900,2004 bd3 ba2.9k sqft746 Trenton St, Denver, CO 80230Off Market

- $1,158,2004 bd5 ba3.4k sqft7970 E 8th Ave, Denver, CO 80230Off Market
- $1,423,4004 bd3 ba3.1k sqft7897 E Severn Pl, Denver, CO 80230Off Market
- $860,0004 bd4 ba2.5k sqft736 Trenton St, Denver, CO 80230Sold
- $975,5003 bd4 ba2.1k sqft7920 E 8th Ave, Denver, CO 80230Off Market
Nearby schools
GreatSchools rating
- 4/10Lowry Elementary SchoolGrades: PK-5Distance: 1.1 mi
- 3/10Hill Campus Of Arts And SciencesGrades: 6-8Distance: 2.1 mi
- 5/10George Washington High SchoolGrades: 9-12Distance: 1.9 mi
Schools provided by the listing agent
- Elementary: Lowry
- Middle: Hill
- High: George Washington
- District: Denver 1
Source: REcolorado as distributed by MLS GRID. This data may not be complete. We recommend contacting the local school district to confirm school assignments for this home.
Get a cash offer in 3 minutes
- Colorado
- Denver County
- Denver
- 80230
- Lowry Field
- 766 Trenton Street