Estimated move in April. Prepare to be amazed by this gorgeous ranch home at Villas at Inglewood West! Step inside and be wowed by the expertly designed and open concept layout. Enjoy cooking meals in your bright and spacious kitchen with quartz countertops, massive 10' island, and built-in stainless-steel appliances. The kitchen overlooks a perfectly sized gathering room with soaring 11ft ceilings, dining space, and cozy gas fireplace. An adjoining sunroom boasts windows on all sides providing loads of sunlight and views of the large tree filled backyard. Next find a beautiful first floor owner's suite with spa-like attached bath equipped with double sinks, quartz countertops, walk in closet, and separate linen closet. One additional bedroom with nearby full bathroom offers a separate space to wind down. Bonus flex room offers an additional room perfect for a den or home office. Conveniently located laundry room provides space for additional storage. This home could be yours at Villas at Inglewood West in Ann Arbor. Homeowners here enjoy low-maintenance living, Saline Schools, Pittsfield Township taxes, and the convenience that downtown Ann Arbor and Saline have to offer. This Life Tested home includes 1yr, 2yr, 5yr, and 10yr limited warranties.
Sold for $574,415
$574,415
766 W Spaniel Dr, Ann Arbor, MI 48108
2beds
1,822sqft
Condominium
Built in 2025
-- sqft lot
$575,900 Zestimate®
$315/sqft
$3,717 Estimated rent
Home value
$575,900
$513,000 - $645,000
$3,717/mo
Zestimate® history
Owner options
List your home for rent
$3,717/mo
Rent Zestimate®
Find your next renter with Zillow Rental Manager. Plus, with online applications, you can quickly screen prospective tenants – for free.
$3,717/mo
Rent Zestimate®
Refinance and save
$4,096/mo
Est. payment
Refinancing to a lower rate could help reduce your monthly payments and save thousands over the life of the loan.
$4,096/mo
Est. payment
Explore your selling options
Work with a Zillow partner agent
Leverage their expertise and Zillow's premium Showcase listings to get your home seen by more buyers.
Get startedList with your own agent
Get your home in front of millions of buyers by listing it on Zillow.
Learn how to do itSell it yourself
Take full control of how buyers see your home on Zillow by listing For Sale by Owner (FSBO).
List your homeWhat's special
Cozy gas fireplaceDen or home officeBonus flex roomLarge tree filled backyardConveniently located laundry roomQuartz countertopsSpa-like attached bath
Zillow last checked:
Listing updated:
Listed by:
Heather S Shaffer 248-254-7900,
PH Relocation Services LLC
Bought with:
Justine Anthony, 6501417406
The Charles Reinhart Company
Source: Realcomp II,MLS#: 20250024004
Facts & features
Interior
Bedrooms & bathrooms
- Bedrooms: 2
- Bathrooms: 2
- Full bathrooms: 2
Primary bedroom
- Level: Entry
- Area: 180
- Dimensions: 15 x 12
Bedroom
- Level: Entry
- Area: 132
- Dimensions: 12 x 11
Primary bathroom
- Level: Entry
Other
- Level: Entry
Dining room
- Level: Entry
- Area: 105
- Dimensions: 7 x 15
Flex room
- Level: Entry
- Area: 110
- Dimensions: 10 x 11
Other
- Level: Entry
- Area: 99
- Dimensions: 9 x 11
Kitchen
- Level: Entry
- Area: 160
- Dimensions: 16 x 10
Laundry
- Level: Entry
Living room
- Level: Entry
- Area: 300
- Dimensions: 20 x 15
Heating
- Forced Air, Natural Gas
Cooling
- Central Air
Appliances
- Included: Built In Electric Oven, Disposal, Energy Star Qualified Dishwasher, Gas Cooktop, Range Hood, Stainless Steel Appliances
- Laundry: Electric Dryer Hookup, Laundry Room, Washer Hookup
Features
- Programmable Thermostat
- Windows: Energy Star Qualified Windows
- Has basement: No
- Has fireplace: Yes
- Fireplace features: Living Room
Interior area
- Total interior livable area: 1,822 sqft
- Finished area above ground: 1,822
Property
Parking
- Total spaces: 2
- Parking features: Two Car Garage, Attached, Driveway, Garage Door Opener
- Attached garage spaces: 2
Features
- Levels: One
- Stories: 1
- Entry location: GroundLevel
- Patio & porch: Deck, Porch
- Exterior features: Grounds Maintenance
Lot
- Features: Wooded
Details
- Parcel number: L01220410022
- Special conditions: Short Sale No,Standard
Construction
Type & style
- Home type: Condo
- Architectural style: Ranch
- Property subtype: Condominium
Materials
- Brick, Stone, Vinyl Siding
- Foundation: Slab
- Roof: Asphalt
Condition
- New Construction
- New construction: Yes
- Year built: 2025
Details
- Warranty included: Yes
Utilities & green energy
- Sewer: Public Sewer
- Water: Public
- Utilities for property: Underground Utilities
Green energy
- Energy efficient items: Doors, Hvac, Insulation, Lighting, Roof, Windows
- Indoor air quality: Moisture Control, Ventilation
- Water conservation: Low Flow Fixtures
Community & HOA
Community
- Features: Sidewalks
- Security: Carbon Monoxide Detectors, Smoke Detectors
HOA
- Has HOA: Yes
- Services included: Maintenance Grounds, Snow Removal
- HOA fee: $300 monthly
- HOA phone: 248-254-7900
Location
- Region: Ann Arbor
Financial & listing details
- Price per square foot: $315/sqft
- Tax assessed value: $4,625
- Annual tax amount: $267
- Date on market: 4/8/2025
- Listing agreement: Exclusive Right To Sell
- Listing terms: Cash,Conventional
Price history
| Date | Event | Price |
|---|---|---|
| 4/28/2025 | Sold | $574,415$315/sqft |
Source:  Realcomp II #20250024004 Report a problem Realcomp II #20250024004 Report a problem | ||
| 4/8/2025 | Pending sale | $574,415$315/sqft |
Source: Realcomp II #20250024004 Report a problem | ||
| 4/8/2025 | Listed for sale | $574,415+25.1%$315/sqft |
Source: Realcomp II #20250024004 Report a problem | ||
| 9/26/2024 | Listing removed | $458,990$252/sqft |
Source:  Pulte Report a problem Pulte Report a problem | ||
| 9/9/2024 | Listed for sale | $458,990$252/sqft |
Source: Pulte Report a problem | ||
Public tax history
| Year | Property taxes | Tax assessment |
|---|---|---|
| 2025 | $267 | $44,448 +861% |
| 2024 | -- | $4,625 |
Find assessor info on the county website
Neighborhood: 48108
Nearby homes
- $3,5004 bd3 ba2.3k sqft719 W Spaniel Dr, Ann Arbor, MI 48108For Rent
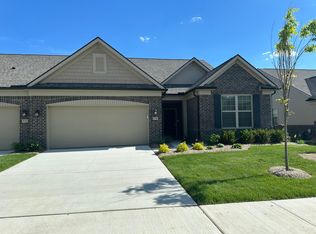
- $572,5902 bd2 ba1.8k sqft760 W Spaniel Dr, Ann Arbor, MI 48108Sold
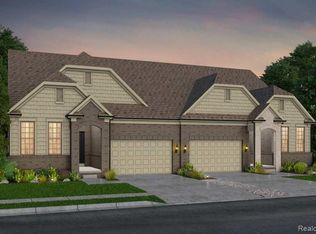
- $642,4403 bd3 ba2.4k sqft741 W Spaniel Dr, Ann Arbor, MI 48108Sold
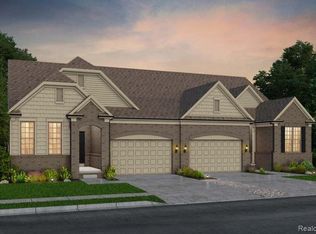
- $583,9952 bd2 ba1.8k sqft716 W Spaniel Dr, Ann Arbor, MI 48108Sold
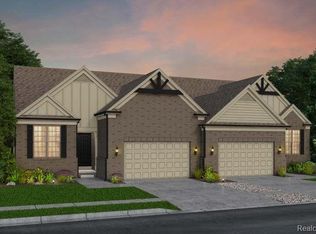
- $527,240-- bd-- ba-- sqft723 W Spaniel Dr, Ann Arbor, MI 48108Sold
- $564,190-- bd-- ba-- sqft722 W Spaniel Dr, Ann Arbor, MI 48108Sold
- $526,740-- bd-- ba-- sqft725 W Spaniel Dr, Ann Arbor, MI 48108Sold
- $565,9903 bd3 ba2.3k sqft724 W Spaniel Dr, Ann Arbor, MI 48108Sold
Nearby schools
GreatSchools rating
- 10/10Harvest Elementary SchoolGrades: K-3Distance: 1.3 mi
- 9/10Saline Middle SchoolGrades: 6-8Distance: 2.6 mi
- 10/10Saline High SchoolGrades: 9-12Distance: 1.6 mi
Get a cash offer in 3 minutes
Find out how much your home could sell for in as little as 3 minutes with a no-obligation cash offer.
Estimated market value
$575,900
Get a cash offer in 3 minutes
Find out how much your home could sell for in as little as 3 minutes with a no-obligation cash offer.
Estimated market value
$575,900
- Michigan
- Washtenaw County
- Ann Arbor
- 48108
- 766 W Spaniel Dr
Nearby cities
Nearby neighborhoods
Nearby zip codes
Other Ann Arbor Topics
