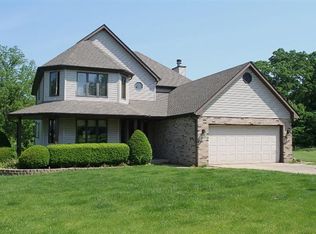
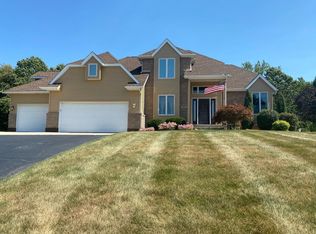
Stake your claim to a piece of paradise on this peaceful 1.29 ACRE ESTATE. The picturesque COVERED FRONT PORCH welcomes you HOME! Inside, this TWO-STORY home has been LOVINGLY MAINTAINED with RECENT UPDATES THROUGHOUT and offers an ABUNDANCE of space, comfort, and natural light. The inviting living room features a STONE FIREPLACE and LARGE WINDOWS that fill the space with sunshine, while the FORMAL DINING ROOM has a beautiful TRAY CEILING. The KITCHEN (all 2 YEAR OLD APPLIANCES INCLUDED) provides the perfect layout for everyday living and entertaining, with a breakfast area overlooking your STUNNING BACKYARD. The versatile main floor DEN could be a home office, playroom or formal living space. Powder room and MAIN FLOOR LAUNDRY add convenience. Upstairs, you'll find THREE SPACIOUS BEDROOMS, including the PRIMARY SUITE with HUGE WALK-IN CLOSET, double vanity, jetted tub, separate shower and additional closet, and another full bath. The FINISHED WALKOUT BASEMENT houses the FOURTH BEDROOM with WALK-IN CLOSET, FULL BATH, and HUGE LIVING SPACE to suit any needs. HARD SURFACE FLOORING throughout main level AND UPSTAIRS! FRESHLY PAINTED throughout. GIGANTIC WRAPAROUND DECK will impress you and lead you to the BEAUTIFUL BACKYARD. This PRIVATE AND PEACEFUL space offers a serene setting to unwind, and there are WALKING TRAILS to explore in the WOODS BEHIND THE HOME. Attached 2 1/2 CAR GARAGE with STORAGE, STORAGE SHED in backyard, NEW ROOF 2023, water softener and well pump 2024, septic pumped and inspected 2026. Ideally located within the TOP-RATED DUNELAND SCHOOL system, with easy access to all the parks, restaurants, and recreation that both Valparaiso and Chesterton have to offer. DON'T MISS THIS ONE!
Closed
Zillow last checked:
Listing updated:
Bought with:
Candace Pick, RB17001853
The Lyons Group Real Estate
Source: NIRA as distributed by MLS GRID,MLS#: 837016
Price history
| Date | Event | Price |
|---|---|---|
| 7/28/2026 | Sold | $450,000-5.2%$123/sqft |
Source:  NIRA as distributed by MLS GRID #837016 Report a problem NIRA as distributed by MLS GRID #837016 Report a problem | ||
| 7/28/2026 | Pending sale | $474,900$130/sqft |
Source: NIRA as distributed by MLS GRID #837016 Report a problem | ||
| 6/16/2026 | Contingent | $474,900$130/sqft |
Source: NIRA as distributed by MLS GRID #837016 Report a problem | ||
| 5/27/2026 | Price change | $474,900-5%$130/sqft |
Source: NIRA as distributed by MLS GRID #837016 Report a problem | ||
| 5/4/2026 | Price change | $499,900-2.9%$136/sqft |
Source: NIRA as distributed by MLS GRID #837016 Report a problem | ||
| 4/27/2026 | Price change | $514,900-1%$141/sqft |
Source: NIRA as distributed by MLS GRID #837016 Report a problem | ||
| 4/13/2026 | Listed for sale | $519,900+76.2%$142/sqft |
Source: NIRA as distributed by MLS GRID #837016 Report a problem | ||
| 6/27/2018 | Sold | $295,000$81/sqft |
Source:  MIBOR as distributed by MLS GRID #21526625 Report a problem MIBOR as distributed by MLS GRID #21526625 Report a problem | ||
| 1/17/2018 | Sold | $295,000+2.1%$81/sqft |
Source: NIRA as distributed by MLS GRID #426026 Report a problem | ||
| 11/28/2017 | Listed for sale | $289,000-2.2%$79/sqft |
Source: Prime Real Estate #426026 Report a problem | ||
| 8/3/2010 | Listing removed | $295,500$81/sqft |
Source: Realty Executives Premier #254274 Report a problem | ||
| 7/1/2010 | Price change | $295,500-0.7%$81/sqft |
Source: Realty Executives Premier #254274 Report a problem | ||
| 4/29/2010 | Price change | $297,500-0.1%$81/sqft |
Source: Realty Executives Premier #254274 Report a problem | ||
| 3/14/2010 | Price change | $297,900+0.1%$81/sqft |
Source: Realty Executives Premier #254274 Report a problem | ||
| 3/10/2010 | Price change | $297,500-0.8%$81/sqft |
Source: Realty Executives Premier #254274 Report a problem | ||
| 3/4/2010 | Listed for sale | $299,900+33.9%$82/sqft |
Source: Realty Executives Premier #254274 Report a problem | ||
| 4/6/2007 | Sold | $224,000-5.6%$61/sqft |
Source: Agent Provided Report a problem | ||
| 12/12/2006 | Sold | $237,391$65/sqft |
Source: Public Record Report a problem | ||
Get a cash offer in 3 minutes
Find out how much your home could sell for in as little as 3 minutes with a no-obligation cash offer.
Estimated market value
$465,300
