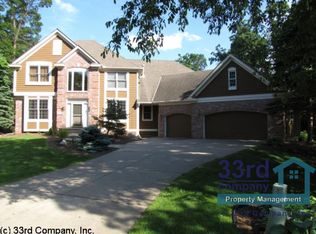
Only available due to relocation, this beautifully updated home offers a perfect blend of style, function, and comfort in the highly sought-after Mahtomedi School District.
Step inside to find a living room with soaring vaulted ceilings, a floor-to-ceiling brick fireplace, wall of windows overlooking the backyard, and custom built-ins. The chef’s kitchen is a showstopper with a BlueStar 6-burner range + griddle, Subzero refrigerator/freezer, granite countertops, large island, coffee bar, beverage fridge, and ample storage. A formal dining room, main floor office with French doors, and remodeled mudroom/laundry with custom built-ins.
The primary suite is a true retreat featuring a completely remodeled spa-inspired bathroom with heated porcelain floors, free-standing soaking tub, dual vanities, walk-in shower with custom tile, skylight, and a custom make-up station. His & Hers cedar-lined closets with custom organizers complete the suite.
The lower level is built for entertaining with a second gas fireplace and surround sound, while outdoors you’ll enjoy a brand-new maintenance-free deck with iron railings, mature trees, and a cul-de-sac setting.
Major updates include: new roof, James Hardie siding, Marvin windows, new furnace, A/C, and custom lighting throughout. Additional features include epoxy garage floors, walk-out access to the yard, and updated carpeting and hardwoods.
This move-in-ready home combines thoughtful upgrades with timeless design—don’t miss your chance to make it yours.
Closed
Street View
$950,000
766 Woodridge Ct, Saint Paul, MN 55115
4beds
3,577sqft
Single Family Residence
Built in 1991
0.49 Acres Lot
$961,000 Zestimate®
$266/sqft
$3,952 Estimated rent
Home value
$961,000
$894,000 - $1.04M
$3,952/mo
Zestimate® history
Owner options
List your home for rent
$3,952/mo
Rent Zestimate®
Find your next renter with Zillow Rental Manager. Plus, with online applications, you can quickly screen prospective tenants – for free.
$3,952/mo
Rent Zestimate®
Refinance and save
$6,402/mo
Est. payment
Refinancing to a lower rate could help reduce your monthly payments and save thousands over the life of the loan.
$6,402/mo
Est. payment
Explore your selling options
Work with a Zillow partner agent
Leverage their expertise and Zillow's premium Showcase listings to get your home seen by more buyers.
Get startedList with your own agent
Get your home in front of millions of buyers by listing it on Zillow.
Learn how to do itSell it yourself
Take full control of how buyers see your home on Zillow by listing For Sale by Owner (FSBO).
List your homeWhat's special
Second gas fireplaceLarge islandFloor-to-ceiling brick fireplaceSoaring vaulted ceilingsFormal dining roomRemodeled spa-inspired bathroomFree-standing soaking tub
Zillow last checked:
Listing updated:
Listed by:
Yocum Real Estate Group - Jodi Klepac 651-226-2672,
Edina Realty, Inc.,
Yocum Real Estate Group - Sara Yocum 651-334-4740
Bought with:
Mark P. Abdel
RE/MAX Advantage Plus
Source: NorthstarMLS as distributed by MLS GRID,MLS#: 6783882
Facts & features
Interior
Bedrooms & bathrooms
- Bedrooms: 4
- Bathrooms: 4
- Full bathrooms: 2
- 3/4 bathrooms: 1
- 1/2 bathrooms: 1
Bedroom
- Level: Upper
- Area: 272 Square Feet
- Dimensions: 17x16
Bedroom 2
- Level: Upper
- Area: 156 Square Feet
- Dimensions: 13x12
Bedroom 3
- Level: Upper
- Area: 143 Square Feet
- Dimensions: 13x11
Bedroom 4
- Level: Upper
- Area: 132 Square Feet
- Dimensions: 12x11
Dining room
- Level: Main
- Area: 156 Square Feet
- Dimensions: 13x12
Exercise room
- Level: Lower
- Area: 154 Square Feet
- Dimensions: 11x14
Family room
- Level: Main
- Area: 352 Square Feet
- Dimensions: 22x16
Family room
- Level: Lower
- Area: 294 Square Feet
- Dimensions: 21x14
Informal dining room
- Level: Main
- Area: 84 Square Feet
- Dimensions: 12x7
Kitchen
- Level: Main
- Area: 143 Square Feet
- Dimensions: 11x13
Laundry
- Level: Main
- Area: 84 Square Feet
- Dimensions: 14x6
Living room
- Level: Main
- Area: 192 Square Feet
- Dimensions: 16x12
Mud room
- Level: Main
- Area: 42 Square Feet
- Dimensions: 7x6
Office
- Level: Main
- Area: 180 Square Feet
- Dimensions: 12x15
Recreation room
- Level: Lower
- Area: 240 Square Feet
- Dimensions: 20x12
Heating
- Forced Air, Fireplace(s)
Cooling
- Central Air
Appliances
- Included: Air-To-Air Exchanger, Chandelier, Dishwasher, Disposal, Dryer, Exhaust Fan, Humidifier, Gas Water Heater, Microwave, Range, Refrigerator, Stainless Steel Appliance(s), Washer, Water Softener Owned, Wine Cooler
- Laundry: Gas Dryer Hookup, Laundry Room, Main Level, Washer Hookup
Features
- Basement: Block,Finished,Walk-Out Access
- Number of fireplaces: 2
- Fireplace features: Brick, Family Room, Gas, Living Room
Interior area
- Total structure area: 3,577
- Total interior livable area: 3,577 sqft
- Finished area above ground: 2,677
- Finished area below ground: 900
Property
Parking
- Total spaces: 3
- Parking features: Attached, Concrete, Garage Door Opener, Insulated Garage
- Attached garage spaces: 3
- Has uncovered spaces: Yes
- Details: Garage Dimensions (22x29)
Accessibility
- Accessibility features: None
Features
- Levels: Two
- Stories: 2
- Patio & porch: Composite Decking, Deck, Patio
- Pool features: None
- Fencing: Invisible
Lot
- Size: 0.49 Acres
- Dimensions: 59 x 170 x 60 x 120 x 36 x 160
- Features: Tree Coverage - Medium
Details
- Foundation area: 1537
- Parcel number: 3103021140021
- Zoning description: Residential-Single Family
Construction
Type & style
- Home type: SingleFamily
- Property subtype: Single Family Residence
Materials
- Block
- Roof: Age 8 Years or Less
Condition
- New construction: No
- Year built: 1991
Utilities & green energy
- Electric: Circuit Breakers
- Gas: Natural Gas
- Sewer: City Sewer - In Street
- Water: City Water - In Street
Community & HOA
Community
- Subdivision: Wildridge Pines
HOA
- Has HOA: Yes
- Services included: Other
- HOA fee: $440 annually
- HOA name: Wildridge Pines
- HOA phone: 651-260-5314
Location
- Region: Saint Paul
Financial & listing details
- Price per square foot: $266/sqft
- Tax assessed value: $778,200
- Annual tax amount: $9,118
- Date on market: 9/6/2025
- Cumulative days on market: 25 days
- Road surface type: Paved
Price history
| Date | Event | Price |
|---|---|---|
| 10/10/2025 | Sold | $950,000+5.6%$266/sqft |
Source:  NorthstarMLS as distributed by MLS GRID #6783882 Report a problem NorthstarMLS as distributed by MLS GRID #6783882 Report a problem | ||
| 10/1/2025 | Pending sale | $900,000$252/sqft |
Source: NorthstarMLS as distributed by MLS GRID #6783882 Report a problem | ||
| 9/6/2025 | Listed for sale | $900,000+72.6%$252/sqft |
Source: NorthstarMLS as distributed by MLS GRID #6783882 Report a problem | ||
| 5/26/2015 | Sold | $521,500-1.5%$146/sqft |
Source: NorthstarMLS as distributed by MLS GRID #4561291 Report a problem | ||
| 4/2/2015 | Pending sale | $529,500$148/sqft |
Source: Keller Williams - North Suburban #4561291 Report a problem | ||
| 3/3/2015 | Price change | $529,500-1.9%$148/sqft |
Source: Keller Williams Premier Realty North Suburban #4561291 Report a problem | ||
| 11/3/2014 | Price change | $540,000-3.6%$151/sqft |
Source: Keller Williams Premier Realty North Suburban #4561291 Report a problem | ||
| 8/15/2014 | Price change | $559,900-6.7%$157/sqft |
Source: Keller Williams Premier Realty North Suburban #4561291 Report a problem | ||
| 4/6/2014 | Price change | $599,990-4.6%$168/sqft |
Source: Keller Williams Premier Realty North Suburban #4561291 Report a problem | ||
| 3/21/2014 | Listed for sale | $629,000+44.9%$176/sqft |
Source: KELLER WILLIAMS Premier Realty - Chain of Lakes Group #4457839 Report a problem | ||
| 1/22/2002 | Sold | $434,000$121/sqft |
Source: Public Record Report a problem | ||
| 9/28/2001 | Sold | $434,000$121/sqft |
Source: Agent Provided Report a problem | ||
Public tax history
| Year | Property taxes | Tax assessment |
|---|---|---|
| 2025 | $9,118 +7.4% | $778,200 +2.6% |
| 2024 | $8,486 -0.5% | $758,200 +2.6% |
| 2023 | $8,530 +7% | $738,900 +24.2% |
| 2022 | $7,974 +0.8% | $594,900 |
| 2021 | $7,910 +12.7% | $594,900 +9.6% |
| 2020 | $7,016 | $542,700 |
| 2019 | $7,016 | $542,700 +5.6% |
| 2018 | $7,016 +1.2% | $513,900 -8.2% |
| 2017 | $6,934 -4.2% | $559,600 +8.5% |
| 2016 | $7,240 -0.9% | $515,800 +1.3% |
| 2015 | $7,308 | $509,300 +10.3% |
| 2013 | $7,308 +10.5% | $461,800 -0.1% |
| 2012 | $6,616 | $462,300 -7.6% |
| 2011 | $6,616 +11.8% | $500,500 -9.1% |
| 2010 | $5,916 -2% | $550,500 |
| 2009 | $6,038 +17.3% | -- |
| 2008 | $5,146 -4% | -- |
| 2007 | $5,362 +6.5% | -- |
| 2006 | $5,036 +5.6% | -- |
| 2005 | $4,771 +3.2% | -- |
| 2004 | $4,621 -2.9% | -- |
| 2003 | $4,761 +2.7% | -- |
| 2002 | $4,634 -18% | -- |
| 2001 | $5,650 | -- |
Find assessor info on the county website
Neighborhood: 55115
Nearby homes
- $900,6005 bd4 ba4.5k sqft788 Woodridge Ct, Mahtomedi, MN 55115Off Market
- $768,2003 bd4 ba2.8k sqft757 Woodridge Ct, Saint Paul, MN 55115Off Market
- $626,3004 bd3 ba2.3k sqft785 Lincolntown Ave, Saint Paul, MN 55115Off Market
- $723,3004 bd4 ba3.5k sqft821 Lincolntown Ave, Saint Paul, MN 55115Off Market
- $698,3005 bd4 ba3.3k sqft755 Lincolntown Ave, Saint Paul, MN 55115Off Market
- $780,6004 bd4 ba2.6k sqft814 Woodridge Ct, Saint Paul, MN 55115Off Market
- $791,9003 bd3 ba2.8k sqft777 Woodridge Ct, Saint Paul, MN 55115Off Market
- $650,0004 bd4 ba3.2k sqft851 Lincolntown Ave, Saint Paul, MN 55115Sold
Nearby schools
GreatSchools rating
- 9/10O.H. Anderson Elementary SchoolGrades: 3-5Distance: 0.6 mi
- 9/10Mahtomedi Middle SchoolGrades: 6-8Distance: 1.5 mi
- 10/10Mahtomedi Senior High SchoolGrades: 9-12Distance: 1.4 mi
Get a cash offer in 3 minutes
Find out how much your home could sell for in as little as 3 minutes with a no-obligation cash offer.
Estimated market value
$961,000
Get a cash offer in 3 minutes
Find out how much your home could sell for in as little as 3 minutes with a no-obligation cash offer.
Estimated market value
$961,000
- Minnesota
- Washington County
- Mahtomedi
- 55115
- 766 Woodridge Ct
Nearby cities
Nearby zip codes
Other Mahtomedi Topics
