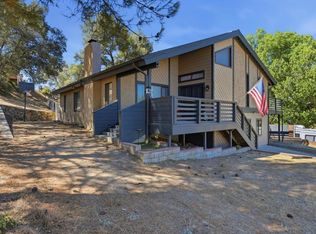
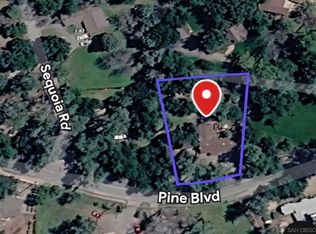
Mountain views • 0.64-acre setting • Owned solar | Mountain views set the backdrop for this 3-bedroom, 2-bath Pine Valley home, offering approximately 2,140 sq. ft. on a 0.64-acre lot. From the approach, mature trees and the surrounding hills establish the setting, while multiple decks create connections between the home and its outdoor spaces. Inside, the living room, dining area and kitchen flow together, with a fireplace anchoring the main gathering space and doors opening to a deck overlooking the surrounding landscape. The primary suite extends across its own portion of the home with a vaulted ceiling, fireplace and direct access to the front deck, where mountain views become part of the room. Its adjoining bath features dual sinks, a soaking tub, separate glass-enclosed shower and additional views of the hills. Two additional bedrooms, a second bath with dual sinks, and a dedicated laundry room with built-in cabinetry complete the main living level. Outside, the 0.64-acre property offers a natural-grass lawn framed by mature trees, garden areas, a covered BBQ pergola, storage shed that conveys, and multiple places to take in the mountain setting. An attached 2-car garage and owned solar add practical features, while public water and a septic system serve the property. Located in Pine Valley near Old Highway 80, shopping, dining and Pine Valley County Park. Explore the layout before visiting with the available 3D tour and floor plan.
For sale
Listed by: Real Brokerage Technologies • Katherine Materiale • Contact: 310-270-0970
$949,000
7660 Calle Del Bosque, Pine Valley, CA 91962
3beds
2,140sqft
Single Family Residence
Built in 2007
0.64 Acres Lot
$936,600 Zestimate®
$443/sqft
$-- HOA
What's special
- 1 day |
- 197 |
- 7 |
Zillow last checked:
Listing updated:
Listed by:
Katherine Materiale DRE #01395809 310-270-0970,
Real Brokerage Technologies
Source: CRMLS,MLS#: SW26174282 Originating MLS: California Regional MLS
Originating MLS: California Regional MLSFacts & features
Interior
Bedrooms & bathrooms
- Bedrooms: 3
- Bathrooms: 2
- Full bathrooms: 2
- Main level bathrooms: 2
- Main level bedrooms: 3
Rooms
- Room types: Bedroom, Kitchen, Laundry, Living Room, Primary Bathroom, Primary Bedroom, Pantry
Primary bedroom
- Features: Main Level Primary
Primary bedroom
- Features: Primary Suite
Bedroom
- Features: Bedroom on Main Level
Bathroom
- Features: Bathroom Exhaust Fan, Bathtub, Dual Sinks, Enclosed Toilet, Granite Counters, Low Flow Plumbing Fixtures, Soaking Tub, Separate Shower, Tub Shower, Walk-In Shower
Kitchen
- Features: Granite Counters, Kitchen Island, Kitchen/Family Room Combo, Self-closing Drawers
Pantry
- Features: Walk-In Pantry
Heating
- Central
Cooling
- Central Air
Appliances
- Included: Propane Range, Range Hood, Vented Exhaust Fan, Dryer, Washer
- Laundry: Laundry Room
Features
- Built-in Features, Balcony, Ceiling Fan(s), Eat-in Kitchen, Granite Counters, High Ceilings, Open Floorplan, Pantry, Recessed Lighting, Bedroom on Main Level, Main Level Primary, Primary Suite, Walk-In Pantry
- Flooring: Carpet, Tile, Wood
- Doors: French Doors
- Windows: Double Pane Windows
- Has fireplace: Yes
- Fireplace features: Living Room
- Common walls with other units/homes: No Common Walls
Interior area
- Total interior livable area: 2,140 sqft
Video & virtual tour
Property
Parking
- Total spaces: 2
- Parking features: Door-Multi, Driveway Down Slope From Street, Direct Access, Garage, RV Access/Parking, Garage Faces Side
- Attached garage spaces: 2
Features
- Levels: Two
- Stories: 2
- Entry location: Front
- Patio & porch: Deck
- Exterior features: Lighting, Rain Gutters
- Pool features: None
- Spa features: None
- Fencing: Chain Link
- Has view: Yes
- View description: Mountain(s), Panoramic, Trees/Woods
Lot
- Size: 0.64 Acres
- Features: Back Yard, Drip Irrigation/Bubblers, Garden, Lawn, Landscaped, Rolling Slope, Sprinkler System, Yard
Details
- Additional structures: Shed(s)
- Parcel number: 4102102900
- Special conditions: Standard
Construction
Type & style
- Home type: SingleFamily
- Property subtype: Single Family Residence
Materials
- Roof: Synthetic
Condition
- New construction: No
- Year built: 2007
Utilities & green energy
- Sewer: Septic Tank
- Water: Public
Community & HOA
Community
- Features: Rural
- Security: Carbon Monoxide Detector(s), Smoke Detector(s)
- Subdivision: Pine Valley
Location
- Region: Pine Valley
Financial & listing details
- Price per square foot: $443/sqft
- Tax assessed value: $718,398
- Date on market: 8/21/2026
- Cumulative days on market: 1 day
- Listing terms: Submit
- Inclusions: Washer, Dryer
- Exclusions: SimpliSafe alarm system
Estimated market value
$936,600
$890,000 - $983,000
$4,280/mo
Price history
| Date | Event | Price |
|---|---|---|
| 8/21/2026 | Listed for sale | $949,000+53.3%$443/sqft |
Source:  CRMLS #SW26174282 Report a problem CRMLS #SW26174282 Report a problem | ||
| 9/28/2017 | Sold | $619,000$289/sqft |
Source: Public Record Report a problem | ||
| 7/22/2017 | Price change | $619,000-3%$289/sqft |
Source: Sandicor, Inc. #170035325 Report a problem | ||
| 7/12/2017 | Listed for sale | $638,000+325.3%$298/sqft |
Source: Sandicor, Inc. #170035325 Report a problem | ||
| 4/22/2004 | Sold | $150,000$70/sqft |
Source: Public Record Report a problem | ||
Public tax history
| Year | Property taxes | Tax assessment |
|---|---|---|
| 2026 | -- | $718,398 +2% |
| 2025 | $7,591 +2.1% | $704,312 +2% |
| 2024 | $7,434 +2% | $690,503 +2% |
| 2023 | $7,290 -1.5% | $676,964 +2% |
| 2022 | $7,399 +2.9% | $663,691 +2% |
| 2021 | $7,193 +0.9% | $650,678 +1% |
| 2020 | $7,130 +1.9% | $644,007 +2% |
| 2019 | $6,995 +5.2% | $631,380 +2% |
| 2018 | $6,650 +37.2% | $619,000 +37.6% |
| 2017 | $4,848 +6.6% | $450,000 +5.9% |
| 2016 | $4,546 +6.1% | $425,000 +6.3% |
| 2015 | $4,286 +4.1% | $400,000 +3.9% |
| 2014 | $4,117 | $385,000 -22.1% |
| 2013 | -- | $494,143 +2% |
| 2012 | -- | $484,455 +2% |
| 2011 | -- | $474,957 +0.8% |
| 2010 | -- | $471,408 -0.2% |
| 2009 | -- | $472,529 +2% |
| 2008 | -- | $463,264 |
Find assessor info on the county website
Monthly payment
Est. payment
Payment breakdown
Explore the cost of this home by adjusting the details. Changes won't be saved.Climate risks
Neighborhood: 91962
Nearby schools
GreatSchools rating
- 7/10Descanso Elementary SchoolGrades: K-6Distance: 5.9 mi
- NAPine Valley MiddleGrades: 7-8Distance: 0.5 mi
- 5/10Mountain Empire High SchoolGrades: 9-12Distance: 6.5 mi
- $60,3680.36 acresPaseo Al Monte, Pine valley, CA 91962Off Market
- $659,4003 bd2 ba1.3k sqft7719 Paseo Al Monte, Pine Valley, CA 91962Off Market

- $869,0004 bd3 ba2.8k sqft7716 Calle Del Bosque, Pine Valley, CA 91962Off Market
- $785,9003 bd3 ba1.8k sqft7703 Paseo Al Monte, Pine Valley, CA 91962Off Market

- $709,0003 bd2 ba1.8k sqft7727 Paseo Al Monte, Pine Valley, CA 91962Off Market
- $814,4003 bd2 ba2k sqft7652 Calle Del Bosque, Pine Valley, CA 91962Off Market
- $595,0002 bd1 ba1.5k sqft7701 Calle Del Bosque, Pine Valley, CA 91962Off Market
- $661,9003 bd2 ba1.6k sqft7661 Calle Del Bosque, Pine Valley, CA 91962Off Market
A local agent can set up tours, give advice and negotiate with sellers.
Similar homes
- $739,9994 bd3 ba2.2k sqft7721 Rueda Alcalde, Pine Valley, CA 91962For Sale
 MLS ID #PTP2606240, Silvia Castro, Real Broker. CRMLS
 - $869,0004 bd3 ba2.1k sqft7627 Pine Blvd #7629, Pine Valley, CA 91962For Sale
 MLS ID #260019914, Joe Stoveken, Real Innovate Realty. SDMLS
 - $705,0003 bd2 ba1.7k sqft8076 Pine Blvd, Pine Valley, CA 91962For Sale
 MLS ID #260020203, Gary Ryerson, Century 21 Affiliated. SDMLS
 - $719,0003 bd2 ba1.9k sqft7712 Calle De La Fiesta, Pine Valley, CA 91962For Sale
 MLS ID #PTP2606303, Danielle Weygandt, Cornerstone Realty. CRMLS
 - $825,0004 bd2 ba2.1k sqft28960 Cedar Ln, Pine Valley, CA 91962For SaleMLS ID #260015316, Chase Cromwell, eXp Realty of California, Inc.. SDMLS
- $975,0003 bd2 ba1.8k sqft(Undisclosed Address), Alpine, CA 91901For SaleMLS ID #260020171, Luis A Blanco, Luis Blanco Real Estate. SDMLS
- $725,0002 bd2 ba1.3k sqft8032 Buckthorn Trl, Pine Valley, CA 91962For SaleMLS ID #260015162, Jodie Lee, Compass. SDMLS
- $899,0003 bd3 ba2.6k sqft24286 Sherilton Valley Rd, Descanso, CA 91916For SaleMLS ID #260019363, Mark Pattison, eXp Realty of Southern CA. SDMLS
- $930,0003 bd3 ba2.6k sqft27432 Old Highway 80, Pine Valley, CA 91962For SaleMLS ID #260008014, John H Jackson, JJ Realty Consulting, Inc.. SDMLS
- $--3 bd2 ba1.5k sqft7065 Sandy Crk, Julian, CA 92036AuctionXome
- $989,0003 bd3 ba2.1k sqft1402 Big Red Rd, Alpine, CA 91901For SaleMLS ID #PTP2606130, Christine Young, Coldwell Banker West. CRMLS
- $975,0003 bd3 ba2.1k sqft3131 E Victoria Dr, Alpine, CA 91901For SaleMLS ID #260019425, Lisa J Duncan-Hadzicki, Compass. SDMLS
- $900,0003 bd2 ba1.9k sqft18629 Quail Trail Dr, Jamul, CA 91935For SaleMLS ID #PTP2606265, Zandra Ulloa, Team Z Realty. CRMLS
- $939,0003 bd2 ba1.6k sqft2958 Verde View Rd, Alpine, CA 91901For SaleMLS ID #260015440, James M Buksa, Mission Realty Group. SDMLS
- $900,0003 bd2 ba1.9k sqft1250 Arnold Way, Alpine, CA 91901For SaleMLS ID #PTP2605849, Lauren Bachmann, eXp Realty of California, Inc.. CRMLS
- $899,0003 bd2 ba1.7k sqft720 Sky Mountain Ln, Alpine, CA 91901For SaleMLS ID #260018063, Melissa Goldstein Tucci, Melissa Goldstein Tucci. SDMLS
- $969,9003 bd2 ba1.6k sqft346 Hunter Ct, Alpine, CA 91901For SaleMLS ID #PTP2606134, David Waitley, Heritage Re David Waitley Co B. CRMLS
- $875,0003 bd2 ba2.2k sqft1315 Hillcrest Dr, Alpine, CA 91901For SaleMLS ID #260018619, Jared T Otjens, Century 21 Affiliated. SDMLS
- $749,9003 bd2 ba1.2k sqft2417 Pimlico Pl, Alpine, CA 91901For SaleMLS ID #260020435, Amanda Omahen, Parker Properties. SDMLS
- $575,0004 bd3 ba1.6k sqft24752 Viejas Blvd, Descanso, CA 91916For SaleMLS ID #PTP2606128, Gregg Phillipson, Keller Williams Realty. CRMLS
Local buyer's agents are ready to help
