Skip main navigation
Sold for $253,650
  • $253,650

    7660 Highland Ave, Pittsburgh, PA 15218

    6beds
    2,240sqft
    Single Family Residence
    Built in 1926
    5,000 Square Feet Lot
    $270,600 Zestimate®
    $113/sqft
    $2,501 Estimated rent

    Home value

    $270,600

    $254,000 - $287,000

    $2,501/mo

    Zestimate® history
    Loading
    Loading...

    Owner options

    List your home for rent

    $2,501/mo

    Rent Zestimate®

    Find your next renter with Zillow Rental Manager. Plus, with online applications, you can quickly screen prospective tenants – for free.

    Learn more

    $2,501/mo

    Rent Zestimate®

    Refinance and save

    $1,684/mo

    Est. payment

    Refinancing to a lower rate could help reduce your monthly payments and save thousands over the life of the loan.

    See today's rates

    $1,684/mo

    Est. payment

    Explore your selling options

    Work with a Zillow partner agent

    Leverage their expertise and Zillow's premium Showcase listings to get your home seen by more buyers.

    Get started

    List with your own agent

    Get your home in front of millions of buyers by listing it on Zillow.

    Learn how to do it

    Sell it yourself

    Take full control of how buyers see your home on Zillow by listing For Sale by Owner (FSBO).

    List your home

    What's special

    Wooded hillsideBrand new bathroomsFlexible floor planBonus roomDining roomOversized front porchTidy bonus space
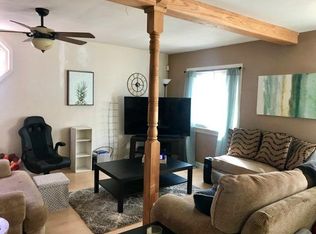
    An oversized front porch welcomes you to over 2,200 square feet of thoughtfully updated living space, tucked away on the Swissvale Slopes against the wooded hillside! Step into the entryway and appreciate the brand new hardwood floors flowing throughout the flexible floor plan, with a family room to your right, and open concept living and dining room to your left. Get creative in your fantastic kitchen with the opportunity to choose your custom finishes so the space perfectly meets your needs! Inspiring views of the woods call to aspiring and seasoned gardeners, and the bonus room offers the perfect place to nurture plants or other creative endeavors! You’ll find one of the two brand new bathrooms on the first floor, or venture upstairs where you’ll also find SIX comfortable bedrooms, each drenched in light with great closets throughout! Third floor offers tidy bonus space. All new electric, plumbing, roof, heat, AC, and more makes this home ready to move in and invite friends over!

    Zillow last checked:

    Listing updated:

    Listed by:

    Ted Block 412-307-7394,

    COMPASS PENNSYLVANIA, LLC

    Bought with:

    Ted Block, RS336127

    COMPASS PENNSYLVANIA, LLC

    Source: WPMLS,MLS#: 1606520MLS LogoOriginating MLS: West Penn Multi-List

    Facts & features

    Interior

    Bedrooms & bathrooms
    • Bedrooms: 6
    • Bathrooms: 2
    • Full bathrooms: 2
    Primary bedroom
    • Level: Upper
    Bedroom 2
    • Level: Upper
    Bedroom 3
    • Level: Upper
    Bedroom 4
    • Level: Upper
    Bedroom 5
    • Level: Upper
    Bedroom 5
    • Level: Upper
    Bonus room
    • Level: Main
    Dining room
    • Level: Main
    Family room
    • Level: Main
    Kitchen
    • Level: Main
    Living room
    • Level: Main
    Heating
    • Forced Air, Gas
    Cooling
    • Central Air
    Appliances
    • Included: Some Gas Appliances, Dishwasher, Refrigerator, Stove
    Features
    • Has basement: Yes
    Interior area
    • Total structure area: 2,240
    • Total interior livable area: 2,240 sqft

    Property

    Features
    • Levels: Two
    • Stories: 2
    Lot
    • Size: 5,000 Square Feet
    • Dimensions: 50 x 100
    Details
    • Parcel number: 0235E00068000000

    Construction

    Type & style
    • Home type: SingleFamily
    • Architectural style: Two Story
    • Property subtype: Single Family Residence
    Materials
    • Roof: Asphalt
    Condition
    • Resale
    • Year built: 1926

    Utilities & green energy

    • Sewer: Public Sewer
    • Water: Public

    Community & HOA

    Location
    • Region: Pittsburgh

    Financial & listing details

    • Price per square foot: $113/sqft
    • Tax assessed value: $80,600
    • Annual tax amount: $3,283
    • Date on market: 5/18/2023

    Price history

    DateEventPrice
    7/28/2023Sold$253,650-11%$113/sqft
    Source: WPMLS #1606520 Report a problem
    7/7/2023Contingent$285,000$127/sqft
    Source: WPMLS #1606520 Report a problem
    5/18/2023Listed for sale$285,000+256.3%$127/sqft
    Source: WPMLS #1606520 Report a problem
    3/7/2006Sold$80,000$36/sqft
    Source: Public Record Report a problem

    Public tax history

    YearProperty taxesTax assessment
    2025$5,012 +99%$119,900 +91.5%
    2024$2,518 +560.6%$62,600 -22.3%
    2023$381 $80,600
    2022$381 +28.8%$80,600 +28.8%
    2021$296 +2%$62,600
    2020$290 -2%$62,600
    2019$296 -87.6%$62,600
    2018$2,384 $62,600
    2017$2,384 +705.1%$62,600
    2016$296 -86.2%$62,600
    2015$2,139 $62,600
    2014-- $62,600 -4.6%
    2013-- $65,600 +156.3%
    2012-- $25,600
    2011-- $25,600
    2010-- $25,600
    2009-- $25,600
    2008-- $25,600 -36.9%
    2007-- $40,600
    2006-- $40,600
    2005-- $40,600
    2004-- $40,600
    2003-- $40,600
    2002-- $40,600
    Find assessor info on the county website

    Neighborhood: Swissvale

    Nearby schools

    GreatSchools rating
    Schools provided by the listing agent
    • District: Woodland Hills

    Source: WPMLS. This data may not be complete. We recommend contacting the local school district to confirm school assignments for this home.

    Get pre-qualified for a loan
    At Zillow Home Loans, we can pre-qualify you in as little as 5 minutes with no impact to your credit score.

    An equal housing lender. NMLS #10287.