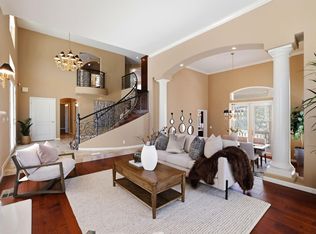
Welcome to an exceptional Granite Bay retreat built for a Lakeside Lifestyle! Located walking distance to Folsom Lake and its miles of hiking, biking and equestrian trails, this home is perfectly situated to capitalize on outdoor adventures. Set back from the street, incredible curb appeal begins with a sweeping, dual-entrance curved driveway. Inside, a light-filled living room and formal dining room flank the entry. The family room features vaulted ceilings, a modern gas fireplace insert, and serves as the main access to the backyard. The open floor plan flows seamlessly into the kitchen, which includes a walk-in pantry. The main level offers 3 bedrooms, 2 full baths (one ensuite), and a laundry room with secondary yard access. Upstairs, the grand primary suite features a large walk-in closet, spa bath, and a private balcony with sunrise views. The backyard is built for entertainment, featuring a newer Premier Pools-built pool with a swim-up concrete bar and an elevated lounging deck. Premium functional features include owned solar, dual HVAC systems, dual water heaters, a giant pull-through RV area with hookups, and both attached and detached garages with attic storage above the attached space. Located in the highly desirable Lakeridge neighborhood, this home is slated for top-tier Granite Bay schools. Families will love the ultimate daily convenience, with bus stops for both the elementary and high school in very close proximity to the house, and the junior high located less than a mile away.
Pending
$1,200,000
7660 Hill Rd, Granite Bay, CA 95746
4beds
2,725sqft
Single Family Residence
Built in 1964
0.51 Acres Lot
$1,207,500 Zestimate®
$440/sqft
$-- HOA
What's special
Modern gas fireplace insertSweeping dual-entrance curved drivewayGrand primary suiteElevated lounging deckLarge walk-in closetSpa bathOpen floor plan
- 30 days
- 2,591
- 167
Likely to sell faster than
Zillow last checked:
Listing updated:
Listed by:
Carrie Hyatt DRE #02102559 916-316-5398,
Powell Real Estate, Inc.
Source: MetroList Services of CA,MLS#: 226097585Originating MLS: MetroList Services, Inc.
Facts & features
Interior
Bedrooms & bathrooms
- Bedrooms: 4
- Bathrooms: 3
- Full bathrooms: 3
Primary bedroom
- Features: Balcony, Closet, Walk-In Closet
Dining room
- Features: Formal Area
Kitchen
- Features: Breakfast Area, Pantry Closet, Granite Counters, Kitchen Island, Kitchen/Family Combo
Heating
- Central
Cooling
- Central Air
Appliances
- Included: Built-In Gas Range, Dishwasher, Disposal, Double Oven
- Laundry: Electric Dryer Hookup, Gas Dryer Hookup, Inside Room
Features
- Flooring: Laminate, Tile
- Number of fireplaces: 1
- Fireplace features: Insert, Gas Starter
Interior area
- Total structure area: 0
- Total interior livable area: 2,725 sqft
Video & virtual tour
Property
Parking
- Total spaces: 8
- Parking features: RV Access/Parking, Detached, Garage Faces Front, Uncovered Parking Space, Garage Faces Rear, Garage Faces Side
- Garage spaces: 3
- Uncovered spaces: 5
Features
- Exterior features: Balcony
- Has private pool: Yes
- Pool features: In Ground, Fenced, Gunite
- Has spa: Yes
- Spa features: Bath
Lot
- Size: 0.51 Acres
- Features: Auto Sprinkler F&R, Corner Lot, Private, Landscape Back, Landscape Front
Details
- Parcel number: 047173004000
- Zoning: RS-B-10
- Special conditions: Standard
Construction
Type & style
- Home type: SingleFamily
- Property subtype: Single Family Residence
Materials
- Brick Veneer, Frame, Wood
- Foundation: Raised, Slab
- Roof: Composition
Condition
- Year built: 1964
Utilities & green energy
- Electric: 220 Volts in Laundry
- Sewer: Sewer in Street
- Water: Water District
- Utilities for property: Electric, Sewer In & Connected, Solar, Natural Gas Available, See Remarks
Green energy
- Energy generation: Solar
Community & HOA
Location
- Region: Granite Bay
Financial & listing details
- Price per square foot: $440/sqft
- Tax assessed value: $834,264
- Price range: $1.2M - $1.2M
- Date on market: 8/27/2026
Estimated market value
$1,207,500
$1.15M - $1.27M
$6,629/mo
Price history
| Date | Event | Price |
|---|---|---|
| 9/2/2026 | Pending sale | $1,200,000$440/sqft |
Source: MetroList Services of CA #226097585 Report a problem | ||
| 8/27/2026 | Listed for sale | $1,200,000+90.8%$440/sqft |
Source: MetroList Services of CA #226097585 Report a problem | ||
| 5/13/2014 | Sold | $629,000+66.4%$231/sqft |
Source: Public Record Report a problem | ||
| 6/10/2008 | Sold | $378,000-25.5%$139/sqft |
Source: Public Record Report a problem | ||
| 2/26/2008 | Listing removed | $507,400$186/sqft |
Source: Number1Expert #80007458 Report a problem | ||
| 1/26/2008 | Listed for sale | $507,400-4.6%$186/sqft |
Source: Number1Expert #80007458 Report a problem | ||
| 1/23/2008 | Sold | $532,125-14.9%$195/sqft |
Source: Public Record Report a problem | ||
| 4/29/2005 | Sold | $625,000+184.1%$229/sqft |
Source: Public Record Report a problem | ||
| 9/14/1994 | Sold | $220,000$81/sqft |
Source: Public Record Report a problem | ||
| 2/16/1994 | Sold | $220,000$81/sqft |
Source: Public Record Report a problem | ||
Public tax history
| Year | Property taxes | Tax assessment |
|---|---|---|
| 2026 | -- | $834,264 +2% |
| 2025 | $9,141 +1.4% | $817,907 +2% |
| 2024 | $9,014 +1.9% | $801,871 +2% |
| 2023 | $8,844 -0.3% | $786,149 +2% |
| 2022 | $8,872 +1.9% | $770,736 +2% |
| 2021 | $8,711 +0.2% | $755,624 +1% |
| 2020 | $8,692 | $747,877 +2% |
| 2019 | $8,692 +10.1% | $733,213 +8.2% |
| 2018 | $7,896 -0.6% | $677,661 +2% |
| 2017 | $7,942 +2.2% | $664,375 +2% |
| 2016 | $7,770 +1.9% | $651,349 +1.5% |
| 2015 | $7,622 +38.4% | $641,566 +44.5% |
| 2014 | $5,505 | $444,142 +0.5% |
| 2013 | -- | $442,136 +32% |
| 2012 | -- | $335,035 +1.5% |
| 2011 | -- | $330,035 +5.4% |
| 2010 | -- | $313,035 +2.7% |
| 2009 | -- | $304,776 -36.6% |
| 2008 | -- | $481,000 -26% |
| 2007 | -- | $650,250 +2% |
| 2006 | -- | $637,500 +137.7% |
| 2005 | -- | $268,250 +2% |
| 2004 | -- | $262,991 +1.9% |
| 2003 | -- | $258,172 +2% |
| 2002 | -- | $253,111 +2% |
| 2001 | -- | $248,149 +6.4% |
| 2000 | -- | $233,310 |
Find assessor info on the county website
Monthly payment
Est. payment
Payment breakdown
Explore the cost of this home by adjusting the details. Changes won't be saved.Climate risks
Neighborhood: 95746
Similar homes
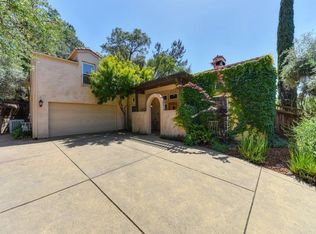
- $1,198,0004 bd3 ba2.2k sqft6827 Bentley Pl, Granite Bay, CA 95746For Sale
 MLS ID #226099386, Garrett Rease. MetroList Services of CA
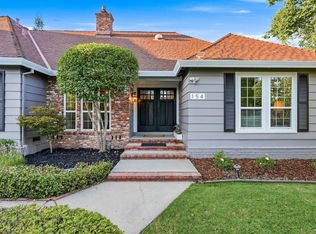
 - $1,170,0004 bd3 ba2.3k sqft154 Southcreek Cir, Folsom, CA 95630For Sale
 MLS ID #226117785, Angel Nava Gonzalez. MetroList Services of CA
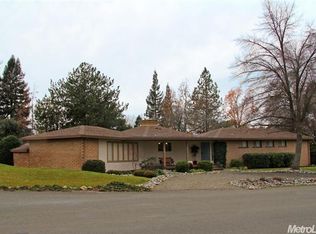
 - $1,199,0004 bd3 ba3.1k sqft107 Egloff Cir, Folsom, CA 95630For Sale
 MLS ID #226077409, Dawn Baltar. MetroList Services of CA
 - $1,198,0003 bd4 ba3k sqft2420 Loch Way, El Dorado Hills, CA 95762For Sale
 MLS ID #226119697, Tiegen Boberg. MetroList Services of CA
Local buyer's agents are ready to help
