Wow! Quality abounds in this meticulously cared for beautiful home. Open foyer and loft area. 3 bedrooms on the 2nd level but potential for addt'l bedroom(s). Experience the beauty of nature and the mature grounds with upper and lower decks, patio area and covered back porch with ceiling fan and tiled flooring. Gorgeous private in-ground pool & hot tub. Automated pool filter-2022. Roof-2019, 2 zoned HVAC incl. 2017 heat pump w/propane back up for 1st floor and bsmt & 2023 heat pump for 2nd floor. Also comfy radiant floor htg in master bath & jetted tub. Master Bedroom offers remote skylights and french doors. 2019 wall oven/dw/microwave. Anderson doors & windows. Water softener-2023. Pool fence-9 yrs. Vinyl siding-2017. Great finished areas and another wet bar in bsmt. One Year home warranty included thru HSA.
Plus much more..schedule your private showing!
Sold for $650,000
$650,000
7660 Lone Ln, Coopersburg, PA 18036
3beds
3,814sqft
Single Family Residence
Built in 1989
1.03 Acres Lot
$761,200 Zestimate®
$170/sqft
$3,941 Estimated rent
Home value
$761,200
$723,000 - $807,000
$3,941/mo
Zestimate® history
Owner options
List your home for rent
$3,941/mo
Rent Zestimate®
Find your next renter with Zillow Rental Manager. Plus, with online applications, you can quickly screen prospective tenants – for free.
$3,941/mo
Rent Zestimate®
Refinance and save
$4,259/mo
Est. payment
Refinancing to a lower rate could help reduce your monthly payments and save thousands over the life of the loan.
$4,259/mo
Est. payment
Explore your selling options
Work with a Zillow partner agent
Leverage their expertise and Zillow's premium Showcase listings to get your home seen by more buyers.
Get startedList with your own agent
Get your home in front of millions of buyers by listing it on Zillow.
Learn how to do itSell it yourself
Take full control of how buyers see your home on Zillow by listing For Sale by Owner (FSBO).
List your homeWhat's special
Mature groundsPatio areaGreat finished areasLower decksFrench doorsAnderson doorsMaster bedroom
Zillow last checked:
Listing updated:
Listed by:
Barb Hodick 610-390-1313,
BHHS Fox & Roach Macungie
Bought with:
Christopher C. George, RS321834
Keller Williams Northampton
Source: GLVR,MLS#: 724745 Originating MLS: Lehigh Valley MLS
Originating MLS: Lehigh Valley MLSFacts & features
Interior
Bedrooms & bathrooms
- Bedrooms: 3
- Bathrooms: 4
- Full bathrooms: 3
- 1/2 bathrooms: 1
Primary bedroom
- Description: double doors, remote skylights, doors to upper deck
- Level: Second
- Dimensions: 20.00 x 13.00
Bedroom
- Level: Second
- Dimensions: 12.00 x 10.00
Bedroom
- Level: Second
- Dimensions: 11.00 x 10.00
Primary bathroom
- Description: double vanity, jetted tub
- Level: Second
- Dimensions: 10.00 x 13.00
Den
- Description: double entry, floor to ceiling windows
- Level: First
- Dimensions: 12.00 x 11.00
Dining room
- Description: French doors to covered porch
- Level: First
- Dimensions: 12.00 x 12.00
Family room
- Description: stone wood burning fireplace, fr doors /deck
- Level: First
- Dimensions: 20.00 x 15.00
Family room
- Description: frig in bsmt also remains
- Level: Basement
- Dimensions: 11.00 x 23.00
Foyer
- Description: 2 story, tiled floor, skylight
- Level: First
- Dimensions: 9.00 x 12.00
Foyer
- Description: upper loft area
- Level: Second
- Dimensions: 9.00 x 11.00
Other
- Level: Basement
- Dimensions: 5.00 x 9.00
Other
- Description: double vanity
- Level: Second
- Dimensions: 5.00 x 9.00
Half bath
- Description: tiled floor
- Level: First
- Dimensions: 5.00 x 5.00
Kitchen
- Description: includes breakfast bar and wet bar area
- Level: First
- Dimensions: 22.00 x 13.00
Laundry
- Description: stacked washer/dryer remains
- Level: First
- Dimensions: 8.00 x 7.00
Living room
- Description: floor to ceiling windows,vaulted ceiling
- Level: First
- Dimensions: 15.00 x 17.00
Other
- Description: tiled floor, could be extra bedroom
- Level: First
- Dimensions: 11.00 x 20.00
Other
- Level: Basement
- Dimensions: 23.00 x 14.00
Heating
- Electric, Forced Air, Heat Pump, Propane
Cooling
- Central Air
Appliances
- Included: Built-In Oven, Dishwasher, Electric Cooktop, Electric Oven, Disposal, Microwave, Propane Water Heater, Refrigerator, Water Softener Owned, Self Cleaning Oven
- Laundry: Washer Hookup, Dryer Hookup, Main Level, Stacked
Features
- Wet Bar, Dining Area, Separate/Formal Dining Room, Entrance Foyer, Eat-in Kitchen, Kitchen Island, Loft, Family Room Main Level, Skylights, Vaulted Ceiling(s), Walk-In Closet(s), Central Vacuum
- Flooring: Carpet, Ceramic Tile, Laminate, Resilient
- Windows: Skylight(s)
- Basement: Exterior Entry,Full,Partially Finished,Rec/Family Area
- Has fireplace: Yes
- Fireplace features: Family Room
Interior area
- Total interior livable area: 3,814 sqft
- Finished area above ground: 3,014
- Finished area below ground: 800
Property
Parking
- Total spaces: 2
- Parking features: Attached, Garage, Off Street, Garage Door Opener
- Attached garage spaces: 2
Features
- Stories: 2
- Patio & porch: Covered, Deck, Porch
- Exterior features: Deck, Hot Tub/Spa, Pool, Porch, Shed, Propane Tank - Leased
- Has private pool: Yes
- Pool features: In Ground
- Has spa: Yes
Lot
- Size: 1.03 Acres
Details
- Additional structures: Shed(s)
- Parcel number: 641340316090 001
- Zoning: Rr2
- Special conditions: None
Construction
Type & style
- Home type: SingleFamily
- Architectural style: Contemporary,Colonial
- Property subtype: Single Family Residence
Materials
- Stone Veneer, Vinyl Siding
- Roof: Asphalt,Fiberglass
Condition
- Year built: 1989
Utilities & green energy
- Electric: 200+ Amp Service, Circuit Breakers
- Sewer: Septic Tank
- Water: Well
- Utilities for property: Cable Available
Community & HOA
Community
- Security: Smoke Detector(s)
- Subdivision: Chestnut Ridge
Location
- Region: Coopersburg
Financial & listing details
- Price per square foot: $170/sqft
- Tax assessed value: $363,400
- Annual tax amount: $8,015
- Date on market: 9/19/2025
- Cumulative days on market: 10 days
- Listing terms: Cash,Conventional
- Ownership type: Fee Simple
- Road surface type: Paved
Price history
| Date | Event | Price |
|---|---|---|
| 12/7/2023 | Sold | $650,000-1.4%$170/sqft |
Source:  GLVR #724745 Report a problem GLVR #724745 Report a problem | ||
| 10/9/2023 | Pending sale | $659,500$173/sqft |
Source: GLVR #724745 Report a problem | ||
| 9/30/2023 | Listed for sale | $659,500$173/sqft |
Source: GLVR #724745 Report a problem | ||
Public tax history
| Year | Property taxes | Tax assessment |
|---|---|---|
| 2025 | $8,180 +2.1% | $363,400 |
| 2024 | $8,015 | $363,400 |
| 2023 | $8,015 | $363,400 |
| 2022 | $8,015 +3.9% | $363,400 |
| 2021 | $7,716 +2% | $363,400 |
| 2020 | $7,565 +10066.2% | $363,400 |
| 2019 | $74 | $363,400 |
| 2018 | $74 | $363,400 |
| 2017 | -- | $363,400 |
| 2016 | -- | $363,400 |
| 2015 | -- | $363,400 |
| 2014 | -- | $363,400 +138.9% |
| 2012 | -- | $152,100 |
| 2011 | -- | $152,100 |
| 2010 | -- | $152,100 |
| 2009 | -- | $152,100 |
| 2008 | -- | $152,100 |
| 2007 | -- | $152,100 |
| 2006 | -- | $152,100 |
| 2005 | -- | $152,100 |
| 2004 | -- | $152,100 |
| 2003 | -- | $152,100 |
| 2002 | -- | $152,100 |
| 2000 | -- | $152,100 |
Find assessor info on the county website
Neighborhood: 18036
Nearby homes
- $690,0004 bd3 ba3.1k sqft7672 Lone Ln, Coopersburg, PA 18036Sold

- $706,0004 bd2 ba3.6k sqft7616 Lone Ln, Coopersburg, PA 18036Off Market
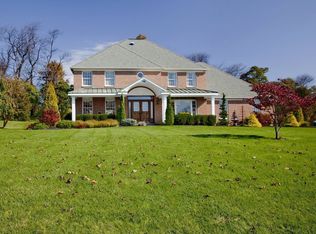
- $569,1004 bd2 ba2.3k sqft7665 Lone Ln, Coopersburg, PA 18036Off Market
- $607,4004 bd2 ba2.7k sqft7643 Lone Ln, Coopersburg, PA 18036Off Market
- $664,7004 bd3 ba2.9k sqft7702 Lone Ln, Coopersburg, PA 18036Off Market
- $683,4004 bd2 ba2.7k sqft7703 Lone Ln, Coopersburg, PA 18036Off Market
- $775,4004 bd2 ba3.7k sqft7608 Lone Ln, Coopersburg, PA 18036Off Market
- $629,9004 bd3 ba2.7k sqft7557 Lone Ln, Coopersburg, PA 18036Off Market
Nearby schools
GreatSchools rating
- 9/10Southern Lehigh Intermediate SchoolGrades: 4-6Distance: 3.8 mi
- 8/10Southern Lehigh Middle SchoolGrades: 7-8Distance: 3.5 mi
- 8/10Southern Lehigh Senior High SchoolGrades: 9-12Distance: 3.4 mi
Schools provided by the listing agent
- District: Southern Lehigh
Source: GLVR. This data may not be complete. We recommend contacting the local school district to confirm school assignments for this home.
Get a cash offer in 3 minutes
Find out how much your home could sell for in as little as 3 minutes with a no-obligation cash offer.
Estimated market value
$761,200
Get a cash offer in 3 minutes
Find out how much your home could sell for in as little as 3 minutes with a no-obligation cash offer.
Estimated market value
$761,200
- Pennsylvania
- Lehigh County
- Coopersburg
- 18036
- 7660 Lone Ln
Nearby cities
Nearby zip codes
Other Coopersburg Topics
