Skip main navigation
Closed
  • $1,253,800

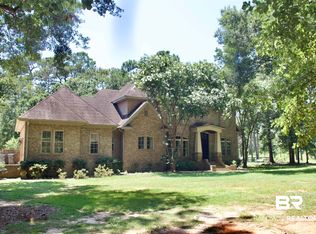
    7660 Martin Ln, Fairhope, AL 36532

    5beds
    4,750sqft
    Residential
    Built in 2007
    11 Acres Lot
    $1,253,800 Zestimate®
    $264/sqft
    $3,330 Estimated rent

    Home value

    $1,253,800

    $1.12M - $1.42M

    $3,330/mo

    Zestimate® history
    Loading
    Loading...

    Owner options

    List your home for rent

    $3,330/mo

    Rent Zestimate®

    Find your next renter with Zillow Rental Manager. Plus, with online applications, you can quickly screen prospective tenants – for free.

    Learn more

    $3,330/mo

    Rent Zestimate®

    Refinance and save

    $5,677/mo

    Est. payment

    Refinancing to a lower rate could help reduce your monthly payments and save thousands over the life of the loan.

    See today's rates

    $5,677/mo

    Est. payment

    Explore your selling options

    Work with a Zillow partner agent

    Leverage their expertise and Zillow's premium Showcase listings to get your home seen by more buyers.

    Get started

    List with your own agent

    Get your home in front of millions of buyers by listing it on Zillow.

    Learn how to do it

    Sell it yourself

    Take full control of how buyers see your home on Zillow by listing For Sale by Owner (FSBO).

    List your home

    What's special

    This exceptional home is a combination of craftsmanship and attention to detail, self-sustainability. Designed by Mike Kerr, the 4700+ square foot home sits on 11 wooded acres for privacy while only having to maintain roughly 4-5 cleared acres. There is a large manmade pond. Drive down the winding driveway to the home featuring fiberglass exterior doors, vinyl double-hung windows, Surround Sound System, and whole-house filtration System! Other over-the-top features include fire ladders in upstairs bedrooms, 2x6 Studs, and stamped metal shingles! A grand entrance greets you with Spanish cedar front door, elegant staircase with wrought-iron railings, travertine tile, and oak Flooring. The kitchen features stainless steel double oven/fridge/microwave, Quarts counters, stone backsplash, breakfast bar, oversized breakfast area, and island counter. The master suite has beautiful bay windows & lounge area, as well as turtleback ceiling, double vanities, double walk-in closets. A beautiful garden tub completes this suite fit for a king/queen. In-ground gunite pool, walk-in attic access, safe room, 3-car garage, and low-maintenance exterior brick & hardy-board are just a few of this homes incredible features. Foam Insulation was used in the construction to reduce upstairs noise and provide energy efficiency, as well as a solar powered water heater, and dry hydrant which could potentially help to greatly reduce your homeowners insurance premium. The 17,000 kilowatt Cummins Generator was installed in 2018 and operates on Propane. Field lines were also replaced for septic in 2018. Call you favorite agent and make this quiet retreat your home.”

    This property is off market, which means it's not currently listed for sale or rent on Zillow. This may be different from what's available on other websites or public sources.
    Zillow last checked:

    Listing updated:

    Listed by:

    Preston Niemeyer 251-490-1999,

    Ashurst & Niemeyer LLC

    Bought with:

    Adriane Blackwood

    JPAR COAST & COUNTY Mobile

    Source: Baldwin Realtors,MLS#: 320130MLS Logo

    Facts & features

    Interior

    Bedrooms & bathrooms
    • Bedrooms: 5
    • Bathrooms: 5
    • Full bathrooms: 4
    • 1/2 bathrooms: 1
    • Main level bedrooms: 1
    Primary bedroom
    • Features: 1st Floor Primary, Sitting Area, Multiple Walk in Closets
    • Level: Main
    • Area: 255
    • Dimensions: 15 x 17
    Bedroom 2
    • Level: Second
    • Area: 169
    • Dimensions: 13 x 13
    Bedroom 3
    • Level: Second
    • Area: 196
    • Dimensions: 14 x 14
    Bedroom 4
    • Level: Second
    • Area: 306
    • Dimensions: 17 x 18
    Bedroom 5
    • Level: Second
    • Area: 168
    • Dimensions: 14 x 12
    Primary bathroom
    • Features: Double Vanity, Soaking Tub, Separate Shower
    Dining room
    • Features: Breakfast Room, Separate Dining Room
    • Level: Main
    • Area: 169
    • Dimensions: 13 x 13
    Kitchen
    • Level: Main
    • Area: 224
    • Dimensions: 14 x 16
    Living room
    • Level: Main
    • Area: 342
    • Dimensions: 19 x 18
    Heating
    • Electric, Central
    Cooling
    • Ceiling Fan(s)
    Appliances
    • Included: Dishwasher, Double Oven, Microwave, Electric Range, Refrigerator w/Ice Maker, ENERGY STAR Qualified Appliances
    • Laundry: Main Level, Inside
    Features
    • Ceiling Fan(s), En-Suite, High Ceilings, Storage
    • Flooring: Natural Stone, Wood
    • Windows: Double Pane Windows
    • Has basement: No
    • Has fireplace: No
    • Fireplace features: None
    Interior area
    • Total structure area: 4,750
    • Total interior livable area: 4,750 sqft

    Property

    Parking
    • Total spaces: 3
    • Parking features: Three or More Vehicles, Garage Door Opener
    • Garage spaces: 3
    Features
    • Levels: Two
    • Patio & porch: Covered, Screened, Rear Porch, Side Porch
    • Exterior features: Termite Contract
    • Has private pool: Yes
    • Pool features: In Ground
    • Has view: Yes
    • View description: None
    • Waterfront features: Pond
    Lot
    • Size: 11 Acres
    • Features: 10-25 acres
    Details
    • Parcel number: 5604200000027.000
    • Zoning description: Single Family Residence

    Construction

    Type & style
    • Home type: SingleFamily
    • Architectural style: Traditional
    • Property subtype: Residential
    Materials
    • Brick, Frame
    • Roof: Metal,See Remarks
    Condition
    • Resale
    • New construction: No
    • Year built: 2007

    Utilities & green energy

    • Electric: Baldwin EMC
    Green energy
    • Energy efficient items: Other-See Remarks

    Community & neighborhood

    Community
    • Community features: None
    Location
    • Region: Fairhope
    • Subdivision: Metes and Bounds

    HOA & financial

    HOA
    • Has HOA: No

    Other

    Other facts
    • Price range: $885K - $1.3M
    • Ownership: Whole/Full

    Price history

    DateEventPrice
    12/3/2021Sold$885,000+19.3%$186/sqft
    Source: Baldwin Realtors #320130 Report a problem
    9/3/2020Sold$742,000$156/sqft
    Source: Baldwin Realtors #293192 Report a problem

    Public tax history

    Tax history is unavailable.

    Neighborhood: 36532

    Nearby schools

    GreatSchools rating
    Schools provided by the listing agent
    • Elementary: J. Larry Newton
    • Middle: Fairhope Middle
    • High: Fairhope High

    Source: Baldwin Realtors. This data may not be complete. We recommend contacting the local school district to confirm school assignments for this home.

    Get a cash offer in 3 minutes
    Find out how much your home could sell for in as little as 3 minutes with a no-obligation cash offer.
    Estimated market value
    $1,253,800
    Get a cash offer in 3 minutes
    Find out how much your home could sell for in as little as 3 minutes with a no-obligation cash offer.
    Estimated market value
    $1,253,800