Skip main navigation
Sold for $490,000
  • $490,000

    7660 S Buchanan Way, Aurora, CO 80016

    2beds
    1,468sqft
    Townhouse
    Built in 2000
    7,841 Square Feet Lot
    $471,100 Zestimate®
    $334/sqft
    $2,361 Estimated rent

    Home value

    $471,100

    $448,000 - $495,000

    $2,361/mo

    Zestimate® history
    Loading
    Loading...

    Owner options

    List your home for rent

    $2,361/mo

    Rent Zestimate®

    Find your next renter with Zillow Rental Manager. Plus, with online applications, you can quickly screen prospective tenants – for free.

    Learn more

    $2,361/mo

    Rent Zestimate®

    Refinance and save

    $3,202/mo

    Est. payment

    Refinancing to a lower rate could help reduce your monthly payments and save thousands over the life of the loan.

    See today's rates

    $3,202/mo

    Est. payment

    Explore your selling options

    Work with a Zillow partner agent

    Leverage their expertise and Zillow's premium Showcase listings to get your home seen by more buyers.

    Get started

    List with your own agent

    Get your home in front of millions of buyers by listing it on Zillow.

    Learn how to do it

    Sell it yourself

    Take full control of how buyers see your home on Zillow by listing For Sale by Owner (FSBO).

    List your home

    What's special

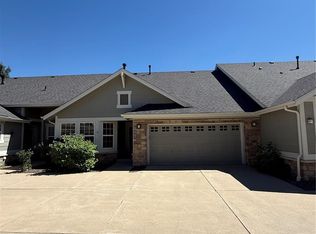
    Leave the maintenance to the HOA! This great and rare 904 model has an office as well as two bedrooms. No stairs and all of the exterior care is taken care of for you. This home backs up to Piney Creek so you will see lots of wildlife. Brand new carpet has been just installed so you just need to move in and make this adorable townhome your very own. Vaulted ceilings, a large primary bedroom and also a second bedroom with full bath for guests. The bonus room makes a great office or den and you can enjoy the magnificent view from the office window any most likely see some friendly deer hanging around. The patio is large and covered for your outdoor enjoyment. You will appreciate the straight in drive into the garage which is drywalled and large enough for 2 cars. Heritage Eagle Bend has something for everyone, with its 30,000 sq ft Clubhouse, many meeting rooms, library, ballroom, great fitness room, locker rooms, sauna, indoor pool, hot tub and of course our amazing Eagles Nest restaurant. Outdoor activities include a beautiful outdoor pool, tennis, bocce, pickle ball and Golf!!! Make sure you get a tour of the facilities while visiting. Welcome Home!

    Zillow last checked:

    Listing updated:

    Listed by:

    Lori Schmidt 701-730-5879 lori@eaglebendrealty.com,

    Eagle Bend Realty

    Bought with:

    Kurt Krantz, 000285811

    Littleton Real Estate Company

    Source: REcolorado as distributed by MLS GRID,MLS#: 5228320MLS Logo

    Facts & features

    Interior

    Bedrooms & bathrooms
    • Bedrooms: 2
    • Bathrooms: 2
    • Full bathrooms: 1
    • 3/4 bathrooms: 1
    • Main level bathrooms: 2
    • Main level bedrooms: 2
    Primary bedroom
    • Level: Main
    Bedroom
    • Level: Main
    Primary bathroom
    • Level: Main
    Bathroom
    • Level: Main
    Dining room
    • Level: Main
    Kitchen
    • Level: Main
    Laundry
    • Level: Main
    Living room
    • Level: Main
    Office
    • Level: Main
    Heating
    • Forced Air, Natural Gas
    Cooling
    • Central Air
    Appliances
    • Included: Dishwasher, Disposal, Dryer, Microwave, Range, Refrigerator, Washer
    Features
    • Ceiling Fan(s), Eat-in Kitchen, High Ceilings, Laminate Counters, No Stairs, Pantry, Primary Suite, Vaulted Ceiling(s), Walk-In Closet(s)
    • Flooring: Carpet, Tile
    • Windows: Window Coverings
    • Basement: Crawl Space
    • Number of fireplaces: 1
    • Fireplace features: Living Room
    • Common walls with other units/homes: End Unit
    Interior area
    • Total structure area: 1,468
    • Total interior livable area: 1,468 sqft
    • Finished area above ground: 1,468

    Property

    Parking
    • Total spaces: 2
    • Parking features: Concrete, Dry Walled, Shared Driveway
    • Attached garage spaces: 2
    • Has uncovered spaces: Yes
    Features
    • Levels: One
    • Stories: 1
    • Patio & porch: Covered, Patio
    Lot
    • Size: 7,841 sqft
    • Features: Greenbelt, Master Planned, Open Space
    Details
    • Parcel number: 034012281
    • Special conditions: Standard

    Construction

    Type & style
    • Home type: Townhouse
    • Architectural style: Contemporary
    • Property subtype: Townhouse
    • Attached to another structure: Yes
    Materials
    • Frame, Stone, Wood Siding
    Condition
    • Year built: 2000
    Details
    • Builder model: 904
    • Builder name: Lennar
    • Warranty included: Yes

    Utilities & green energy

    • Sewer: Public Sewer
    • Water: Public
    • Utilities for property: Electricity Connected, Natural Gas Connected

    Community & neighborhood

    Security
    • Security features: Carbon Monoxide Detector(s), Smoke Detector(s)
    Senior living
    • Senior community: Yes
    Location
    • Region: Aurora
    • Subdivision: Heritage Eagle Bend

    HOA & financial

    HOA
    • Has HOA: Yes
    • HOA fee: $348 monthly
    • Amenities included: Clubhouse, Elevator(s), Fitness Center, Front Desk, Gated, Golf Course, Management, Park, Pool, Sauna, Tennis Court(s), Trail(s)
    • Services included: Reserve Fund, Irrigation, Maintenance Grounds, Maintenance Structure, Recycling, Road Maintenance, Sewer, Snow Removal, Trash
    • Association name: Heritage Eagle Bend
    • Association phone: 303-693-7788
    • Second HOA fee: $315 monthly
    • Second association name: Villages Heritage Eagle Bend
    • Second association phone: 303-693-7788

    Other

    Other facts
    • Listing terms: 1031 Exchange,Cash,Conventional,VA Loan
    • Ownership: Estate
    • Road surface type: Paved

    Price history

    DateEventPrice
    3/14/2025Sold$490,000-2%$334/sqft
    Source: REcolorado as distributed by MLS GRID #5228320 Report a problem
    2/11/2025Pending sale$500,000$341/sqft
    Source: REcolorado as distributed by MLS GRID #5228320 Report a problem
    1/25/2025Listed for sale$500,000+37.7%$341/sqft
    Source: REcolorado as distributed by MLS GRID #5228320 Report a problem
    6/7/2019Sold$363,000-1.3%$247/sqft
    Source: Public Record Report a problem
    5/6/2019Pending sale$367,900$251/sqft
    Source: Keller Williams Executives Realty #6923021 Report a problem
    5/3/2019Price change$367,900-1.9%$251/sqft
    Source: Keller Williams Executives Realty #6923021 Report a problem
    4/17/2019Price change$374,900-3.7%$255/sqft
    Source: Keller Williams Executives Realty #6923021 Report a problem
    4/10/2019Listed for sale$389,500+73.2%$265/sqft
    Source: Keller Williams Executives #6923021 Report a problem
    2/28/2013Sold$224,900$153/sqft
    Source: Public Record Report a problem
    1/30/2013Price change$224,900-2.2%$153/sqft
    Source: Kentwood Companies #1155986 Report a problem
    1/12/2013Price change$229,900-2.2%$157/sqft
    Source: Kentwood Companies #1155986 Report a problem
    12/9/2012Listed for sale$235,000+22.3%$160/sqft
    Source: Kentwood Companies #1155986 Report a problem
    10/20/2000Sold$192,159$131/sqft
    Source: Public Record Report a problem

    Public tax history

    YearProperty taxesTax assessment
    2025$3,096 +6.4%$29,981 +0.8%
    2024$2,909 +4.9%$29,736 -11.9%
    2023$2,774 -3.1%$33,739 +28.6%
    2022$2,863 $26,245 -2.7%
    2021-- $26,980 +1.5%
    2020$2,901 +8.2%$26,594
    2019$2,681 --
    2018$2,681 -0.8%$23,304
    2017$2,701 $23,304 +18.7%
    2016-- $19,630
    2015-- $19,630 +10.5%
    2014$2,348 -3.9%$17,759 -0.2%
    2013$2,442 $17,800
    2012-- $17,800
    2011$2,199 +1.7%$17,800 +6.8%
    2010$2,163 -18.9%$16,670
    2009$2,667 $16,670 -18.3%
    2008-- $20,409
    2007-- $20,409 +13.2%
    2006-- $18,029
    2005-- $18,029 +9.5%
    2002$2,089 +79.3%$16,470 +85.7%
    2001$1,165 $8,870

    Find assessor info on the county website

    Neighborhood: Heritage Eagle Bend

    Nearby schools

    GreatSchools rating
    Schools provided by the listing agent
    • Elementary: Coyote Hills
    • Middle: Fox Ridge
    • High: Cherokee Trail
    • District: Cherry Creek 5

    Source: REcolorado as distributed by MLS GRID. This data may not be complete. We recommend contacting the local school district to confirm school assignments for this home.

    Get a cash offer in 3 minutes
    Find out how much your home could sell for in as little as 3 minutes with a no-obligation cash offer.
    Estimated market value
    $471,100
    Get a cash offer in 3 minutes
    Find out how much your home could sell for in as little as 3 minutes with a no-obligation cash offer.
    Estimated market value
    $471,100