In a park like setting this solid all brick 3 bedroom 2 bath home sits on nearly 3/4 of an acre. Home has been in same family since built. Windows were all replaced 2 years ago with Window Nation.Gas fire place in living room. Kitchen opens into dining area. Nice sized rear yard is fully fenced for pets.Amish built mini barn 2 years ago.Home features oversized 4 car garage. 2 cars deep and 2 wide. Currently the back 2 car garage area is being used as a licensed day care, could be converted back to garage easily by new owners but does have a heat run with central air and heat. Expansive basement gives plenty of extra room with wood burning fireplace. Not warranted but has worked in the past. Dry Basement features large open room with second living area, game room and other living space. Home is being sold AS IS and AS IS addendum will need to be sent with any offer. Seller works from home so will be there for showings in garage in the daycare or outside with the children. Home will eventually need a new HVAC system, and roof. Seller is unable to make repairs. Conventional or cash buyers only. NO SATURDAY response times. Preliminary title work is ordered with Nations Title. Title company to hold earnest money Please see attachments for BEXA360 to schedule all showings. We do not use Broker Bay or Supra....text or call agent directly with any and all questions. Priced for quick sale. Alllow 24 to 36 hours for all response times please.
Pending
Price cut: $4.9K (6/20)
$259,999
7660 S Oak Dr, Indianapolis, IN 46227
3beds
2,990sqft
Residential, Single Family Residence
Built in 1973
0.71 Acres Lot
$-- Zestimate®
$87/sqft
$-- HOA
What's special
- 60 days |
- 411 |
- 33 |
Zillow last checked:
Listing updated:
Listed by:
Shawn Goolsby 317-796-5072,
Olympus Realty Group
Source: MIBOR as distributed by MLS GRID,MLS#: 22102610
Facts & features
Interior
Bedrooms & bathrooms
- Bedrooms: 3
- Bathrooms: 2
- Full bathrooms: 2
- Main level bathrooms: 2
- Main level bedrooms: 3
Primary bedroom
- Level: Main
- Area: 210 Square Feet
- Dimensions: 14X15
Bedroom 2
- Level: Main
- Area: 99 Square Feet
- Dimensions: 11X9
Bedroom 3
- Features: Other
- Level: Main
- Area: 110 Square Feet
- Dimensions: 10X11
Bonus room
- Level: Basement
- Area: 231 Square Feet
- Dimensions: 11X21
Dining room
- Level: Main
- Area: 120 Square Feet
- Dimensions: 12x10
Kitchen
- Level: Main
- Area: 144 Square Feet
- Dimensions: 12x12
Heating
- Forced Air, Natural Gas
Cooling
- Central Air
Appliances
- Included: Dishwasher, Dryer, Electric Oven, Refrigerator, Washer
Features
- Attic Pull Down Stairs, High Speed Internet, Eat-in Kitchen
- Basement: Finished,Full
- Attic: Pull Down Stairs
- Number of fireplaces: 2
- Fireplace features: Gas Log, Living Room, Masonry, Other
Interior area
- Total structure area: 2,990
- Total interior livable area: 2,990 sqft
- Finished area below ground: 1,495
Property
Parking
- Total spaces: 4
- Parking features: Attached
- Attached garage spaces: 4
Features
- Levels: One
- Stories: 1
- Patio & porch: Covered
Lot
- Size: 0.71 Acres
- Features: Mature Trees
Details
- Parcel number: 491518118028000500
- Special conditions: As Is,Cosmetics Needed,Sales Disclosure Supplements
- Horse amenities: None
Construction
Type & style
- Home type: SingleFamily
- Architectural style: Ranch
- Property subtype: Residential, Single Family Residence
Materials
- Brick
- Foundation: Block
Condition
- Fixer
- New construction: No
- Year built: 1973
Utilities & green energy
- Water: Public
- Utilities for property: Sewer Connected, Water Connected
Community & HOA
Community
- Subdivision: No Subdivision
HOA
- Has HOA: No
Location
- Region: Indianapolis
Financial & listing details
- Price per square foot: $87/sqft
- Tax assessed value: $329,400
- Annual tax amount: $3,720
- Date on market: 5/21/2026
- Cumulative days on market: 9 days
Estimated market value
Not available
Estimated sales range
Not available
Not available
Price history
| Date | Event | Price |
|---|---|---|
| 6/24/2026 | Pending sale | $259,999$87/sqft |
Source:  MIBOR as distributed by MLS GRID #22102610 Report a problem MIBOR as distributed by MLS GRID #22102610 Report a problem | ||
| 6/20/2026 | Price change | $259,999-1.9%$87/sqft |
Source: MIBOR as distributed by MLS GRID #22102610 Report a problem | ||
| 5/24/2026 | Pending sale | $264,900$89/sqft |
Source: MIBOR as distributed by MLS GRID #22102610 Report a problem | ||
| 5/21/2026 | Listed for sale | $264,900$89/sqft |
Source: MIBOR as distributed by MLS GRID #22102610 Report a problem | ||
Public tax history
| Year | Property taxes | Tax assessment |
|---|---|---|
| 2025 | $3,721 +4.2% | $329,400 +13.7% |
| 2024 | $3,570 +0.5% | $289,700 +3.1% |
| 2023 | $3,553 +22.6% | $280,900 +2.6% |
| 2022 | $2,898 +4.4% | $273,800 +23% |
| 2021 | $2,776 +8% | $222,600 +4.7% |
| 2020 | $2,570 +4.6% | $212,600 +8.1% |
| 2019 | $2,458 -1.9% | $196,700 +3.3% |
| 2018 | $2,504 +2.4% | $190,500 -0.4% |
| 2017 | $2,447 +11.5% | $191,300 +5.9% |
| 2016 | $2,194 +9.5% | $180,700 +7.3% |
| 2014 | $2,003 +5.9% | $168,400 +6.6% |
| 2013 | $1,892 | $158,000 -0.4% |
| 2012 | $1,892 | $158,700 +3.9% |
| 2011 | -- | $152,800 -22% |
| 2010 | $1,963 +47.6% | $196,000 +28.3% |
| 2009 | $1,330 | $152,800 -6.3% |
| 2007 | -- | $163,000 -0.1% |
| 2006 | -- | $163,100 +9.2% |
| 2005 | -- | $149,400 |
| 2004 | -- | $149,400 |
| 2003 | -- | $149,400 +105.5% |
| 2002 | -- | $72,700 +199.9% |
| 2001 | -- | $24,240 |
| 2000 | -- | $24,240 |
Find assessor info on the county website
Monthly payment
Est. payment
Payment breakdown
Explore the cost of this home by adjusting the details. Changes won't be saved.Climate risks
Neighborhood: South Perry
Nearby schools
GreatSchools rating
- 5/10Winchester Village Elementary SchoolGrades: 1-5Distance: 0.8 mi
- 6/10Southport Middle SchoolGrades: 7-8Distance: 2.1 mi
- 4/10Southport High SchoolGrades: 9-12Distance: 1.1 mi
- $252,7003 bd0 ba1.5k sqft7650 S Oak Dr, Indianapolis, IN 46227Off Market
- $308,7004 bd2 ba1.8k sqft7700 S Oak Dr, Indianapolis, IN 46227Off Market
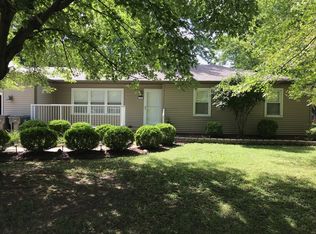
- $247,2003 bd1 ba1.5k sqft7634 S Oak Dr, Indianapolis, IN 46227Off Market
- $225,0003 bd2 ba1.4k sqft7710 S Oak Dr, Indianapolis, IN 46227Sold
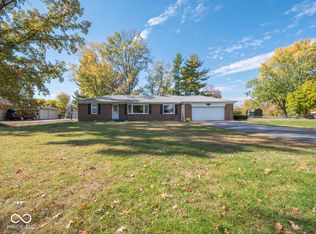
- $231,7003 bd1 ba1.2k sqft7610 S Oak Dr, Indianapolis, IN 46227Off Market
- $248,3003 bd-- ba1.5k sqft7635 S Oak Dr, Indianapolis, IN 46227Off Market
- $250,7003 bd2 ba1.5k sqft7625 S Oak Dr, Indianapolis, IN 46227Off Market
- $280,5003 bd2 ba1.7k sqft7701 S Oak Dr, Indianapolis, IN 46227Off Market
A local agent can set up tours, give advice and negotiate with sellers.
Similar homes
- $289,0004 bd2 ba2.3k sqft7207 Rose Dr, Indianapolis, IN 46227Active
 MLS ID #22111359, Michael Weaver, The Vearus Group. MIBOR as distributed by MLS GRID
 - $270,0003 bd2 ba1.5k sqft7121 Laurel Dr, Indianapolis, IN 46227Active
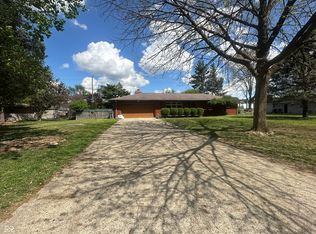 MLS ID #22095927, Uk Mang, Keller Williams Indy Metro Partners. MIBOR as distributed by MLS GRID
 - $260,0003 bd2 ba1.5k sqft43 E Cragmont Dr, Indianapolis, IN 46227Active
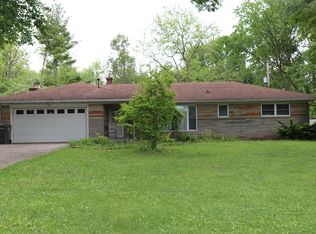 MLS ID #22100471, Ri Khuma, Highgarden Real Estate. MIBOR as distributed by MLS GRID
 - $280,0003 bd2 ba2.7k sqft234 E Cragmont Dr, Indianapolis, IN 46227For Sale
 MLS ID #202626689, Ashley Morris, RE/MAX First Integrity. IRMLS
 - $285,0003 bd3 ba1.9k sqft7209 Shelby St, Indianapolis, IN 46227ActiveMLS ID #22094436, Uk Mang, Keller Williams Indy Metro Partners. MIBOR as distributed by MLS GRID
- $305,0004 bd2 ba1.8k sqft711 Front Royal Dr, Indianapolis, IN 46227ActiveMLS ID #22114258, Brian Quinlan, Daniels Real Estate. MIBOR as distributed by MLS GRID
- $249,9003 bd2 ba2.9k sqft6029 Barth Ave, Indianapolis, IN 46227ActiveMLS ID #22094530, Ray Stuck, HomeXpert, Ray Stuck & Co.. MIBOR as distributed by MLS GRID
- $325,0003 bd2 ba2.9k sqft8724 Shelby St, Indianapolis, IN 46227ActiveMLS ID #22109243, Daniel Nohe, Weichert REALTORS® Cooper Group Indy. MIBOR as distributed by MLS GRID
- $335,0004 bd3 ba2.2k sqft8339 S East St, Indianapolis, IN 46227For Sale By Owner
- $277,8004 bd3 ba1.8k sqft7884 Sergi Canyon Dr, Indianapolis, IN 46217ActiveMLS ID #22114401, Ashok Challa, @Home Indiana. MIBOR as distributed by MLS GRID
- $320,0003 bd3 ba2.2k sqft930 Mellowood Dr, Indianapolis, IN 46217ActiveMLS ID #22112279, Tammy Dorman, Indiana Realty Pros, Inc.. MIBOR as distributed by MLS GRID
- $199,0002 bd2 ba2k sqft5656 Madison Ave, Indianapolis, IN 46227ActiveMLS ID #22105677, No Hmung, Keller Williams Indy Metro Partners. MIBOR as distributed by MLS GRID
- $212,0003 bd2 ba1.5k sqft7727 Alapaka Ct, Indianapolis, IN 46217ActiveMLS ID #22093238, Uk Mang, Keller Williams Indy Metro Partners. MIBOR as distributed by MLS GRID
- $250,0003 bd3 ba1.7k sqft4519 Woodland Ct, Indianapolis, IN 46254ActiveMLS ID #22114408, Bernard Onyia, Leona Realty, LLC. MIBOR as distributed by MLS GRID
- $315,0003 bd3 ba3.8k sqft5210 W Southport Rd, Indianapolis, IN 46221ActiveMLS ID #22106686, Janice Ruiz, Keller Williams Indpls Metro N. MIBOR as distributed by MLS GRID
- $234,9003 bd1 ba2k sqft5335 Norcroft Dr, Indianapolis, IN 46221ActiveMLS ID #22110846, Valerie Hoefling, Hoefling Realty, LLC. MIBOR as distributed by MLS GRID
- $285,0004 bd2 ba1.7k sqft1929 N Avon Ave, Avon, IN 46123ActiveMLS ID #22105367, Eric Miller, Wright, REALTORS®. MIBOR as distributed by MLS GRID
- $299,9994 bd3 ba2.6k sqft910 Angus Ln, Indianapolis, IN 46217ActiveMLS ID #22095322, Michelle Cravens, Michelle D. Cravens. MIBOR as distributed by MLS GRID
- $238,0003 bd1 ba1.9k sqft6312 Jackson St, Indianapolis, IN 46241ActiveMLS ID #22114050, Edgar Ibanez, Libertad Real Estate Co., LLC. MIBOR as distributed by MLS GRID
- $310,0003 bd3 ba2.9k sqft6908 Mendenhall Rd, Indianapolis, IN 46221ActiveMLS ID #22098525, Mark Coffey, Keller Williams Indy Metro Partners. MIBOR as distributed by MLS GRID
