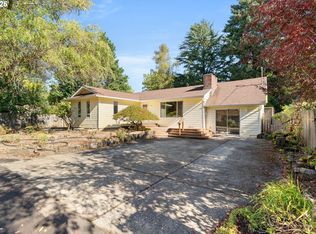
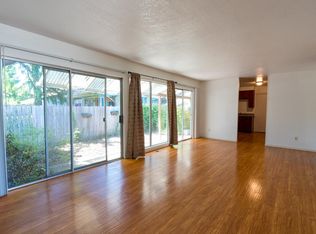
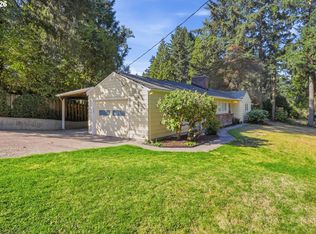
This beautifully remodeled mid mod ranch is the one you've been waiting for! 3-bed, 2-bath, 1,528 sq ft home blends thoughtful updates with artistic details and touches throughout. Be delighted in the gorgeous natural light that fills every room. The private primary suite features a sliding door to the back yard and a chic updated bathroom with walk in shower. Set on an oversized lot the huge yard offers space to garden, play, or relax. The patio off of the kitchen is ready for summer entertaining or morning coffee. The showstopper is the incredible shed, transformed into a dedicated art studio: an inspiring space for creating, working from home, or pursuing any passion. A covered carport and a new 50-year roof add everyday convenience and lasting peace of mind. Just moments from the Garden Home Recreation Center, with easy access to Multnomah Village, parks, and downtown Portland. A rare blend of charm, creativity, and space in one of SW Portland's most beloved neighborhoods!
Active
$512,000
7660 SW Oleson Rd, Portland, OR 97223
3beds
1,528sqft
Residential, Single Family Residence
Built in 1954
10,454 Square Feet Lot
$-- Zestimate®
$335/sqft
$-- HOA
What's special
Private primary suiteCovered carportOversized lot
- 2 days
- 294
- 60
Likely to sell faster than
Zillow last checked:
Listing updated:
Listed by:
Kara Dale-Sonners 503-330-7401,
Real Broker
Source: RMLS (OR),MLS#: 542193392
Facts & features
Interior
Bedrooms & bathrooms
- Bedrooms: 3
- Bathrooms: 2
- Full bathrooms: 2
- Main level bathrooms: 2
Rooms
- Room types: Laundry, Bedroom 2, Bedroom 3, Dining Room, Family Room, Kitchen, Living Room, Primary Bedroom
Primary bedroom
- Features: Bathroom, Ceiling Fan, Sliding Doors, Closet
- Level: Main
- Area: 330
- Dimensions: 22 x 15
Bedroom 2
- Features: Hardwood Floors, Closet
- Level: Main
- Area: 130
- Dimensions: 13 x 10
Bedroom 3
- Features: Ceiling Fan, Hardwood Floors, Closet
- Level: Main
- Area: 150
- Dimensions: 15 x 10
Family room
- Features: Eating Area, Exterior Entry
- Level: Main
- Area: 264
- Dimensions: 24 x 11
Kitchen
- Features: Dishwasher, Exterior Entry, Free Standing Range, Free Standing Refrigerator
- Level: Main
- Area: 80
- Width: 8
Living room
- Features: Fireplace, Hardwood Floors
- Level: Main
- Area: 270
- Dimensions: 18 x 15
Heating
- Forced Air, Fireplace(s)
Appliances
- Included: Dishwasher, Free-Standing Range, Free-Standing Refrigerator, Stainless Steel Appliance(s), Washer/Dryer, Electric Water Heater
Features
- Ceiling Fan(s), Built-in Features, Closet, Eat-in Kitchen, Bathroom, Tile
- Flooring: Hardwood
- Doors: Sliding Doors
- Basement: Crawl Space
- Number of fireplaces: 1
- Fireplace features: Wood Burning
Interior area
- Total structure area: 1,528
- Total interior livable area: 1,528 sqft
Property
Parking
- Parking features: Carport, Driveway
- Has carport: Yes
- Has uncovered spaces: Yes
Accessibility
- Accessibility features: Ground Level, Main Floor Bedroom Bath, Minimal Steps, Natural Lighting, One Level, Parking, Utility Room On Main, Walkin Shower, Accessibility
Features
- Levels: One
- Stories: 1
- Patio & porch: Patio
- Exterior features: Garden, Yard, Exterior Entry
- Fencing: Fenced
- Has view: Yes
- View description: Trees/Woods
Lot
- Size: 10,454 Square Feet
- Features: Level, Trees, SqFt 10000 to 14999
Details
- Additional structures: ToolShed
- Parcel number: R218589
Construction
Type & style
- Home type: SingleFamily
- Architectural style: Ranch
- Property subtype: Residential, Single Family Residence
Materials
- Vinyl Siding
- Foundation: Concrete Perimeter
- Roof: Composition
Condition
- Resale
- New construction: No
- Year built: 1954
Utilities & green energy
- Gas: Gas
- Sewer: Public Sewer
- Water: Public
Community & HOA
Community
- Subdivision: Garden Home/Multnomah Village
HOA
- Has HOA: No
Location
- Region: Portland
Financial & listing details
- Price per square foot: $335/sqft
- Tax assessed value: $466,040
- Annual tax amount: $4,521
- Date on market: 9/24/2026
- Listing terms: Cash,Conventional,FHA,VA Loan
- Road surface type: Paved
Estimated market value
Not available
Estimated sales range
Not available
Not available
Price history
| Date | Event | Price |
|---|---|---|
| 9/24/2026 | Listed for sale | $512,000+19.1%$335/sqft |
Source:  RMLS (OR) #542193392 Report a problem RMLS (OR) #542193392 Report a problem | ||
| 5/19/2024 | Listing removed | $430,000-4.4%$281/sqft |
Source:  WVMLS #776301 Report a problem WVMLS #776301 Report a problem | ||
| 5/18/2021 | Sold | $450,000+4.7%$295/sqft |
Source: RMLS (OR) #21343362 Report a problem | ||
| 4/19/2021 | Pending sale | $430,000$281/sqft |
Source: RMLS (OR) #21343362 Report a problem | ||
| 4/16/2021 | Listed for sale | $430,000+103.7%$281/sqft |
Source: RMLS (OR) #21343362 Report a problem | ||
| 3/24/2021 | Listing removed | -- |
Source: Owner Report a problem | ||
| 2/6/2015 | Sold | $211,050-6.6%$138/sqft |
Source: Public Record Report a problem | ||
| 6/25/2014 | Sold | $226,000+0.4%$148/sqft |
Source: RMLS (OR) #14191768 Report a problem | ||
| 6/21/2014 | Price change | $225,000+2.3%$147/sqft |
Source: Owner Report a problem | ||
| 4/2/2014 | Price change | $220,000-2.2%$144/sqft |
Source: Owner Report a problem | ||
| 3/30/2014 | Price change | $225,000+2.3%$147/sqft |
Source: Owner Report a problem | ||
| 3/20/2014 | Listed for sale | $220,000+9%$144/sqft |
Source: Owner Report a problem | ||
| 7/28/2005 | Sold | $201,750$132/sqft |
Source: Public Record Report a problem | ||
Public tax history
| Year | Property taxes | Tax assessment |
|---|---|---|
| 2025 | $4,522 +4.4% | $237,850 +3% |
| 2024 | $4,332 +6.4% | $230,930 +3% |
| 2023 | $4,070 +3.5% | $224,210 +3% |
| 2022 | $3,931 +3.7% | $217,680 |
| 2021 | $3,789 +3.1% | -- |
| 2020 | $3,675 +2.9% | $205,190 +3% |
| 2019 | $3,572 +3.4% | $199,220 |
| 2018 | $3,453 | $199,220 +6.1% |
| 2017 | $3,453 +7.6% | $187,790 +3% |
| 2016 | $3,209 | $182,330 +3% |
| 2015 | $3,209 +3.8% | $177,020 +3% |
| 2014 | $3,092 +6.1% | $171,870 +3% |
| 2013 | $2,914 +10.1% | $166,870 +3% |
| 2012 | $2,646 +2.7% | $162,010 -19.4% |
| 2011 | $2,577 +2.7% | $201,070 -12.6% |
| 2010 | $2,510 +2% | $230,120 -2.7% |
| 2009 | $2,460 +8.2% | $236,400 -6.4% |
| 2008 | $2,275 +2.5% | $252,490 -0.2% |
| 2007 | $2,218 +11.1% | $252,870 +10% |
| 2006 | $1,996 -5.9% | $229,880 +31.9% |
| 2005 | $2,122 +9.6% | $174,300 +11.9% |
| 2004 | $1,936 -5.1% | $155,800 +1.4% |
| 2003 | $2,040 +11.8% | $153,720 +10.4% |
| 2002 | $1,825 +3.4% | $139,290 -1.7% |
| 2001 | $1,766 +10.3% | $141,690 +2.4% |
| 2000 | $1,600 | $138,430 |
Find assessor info on the county website
Monthly payment
Est. payment
Payment breakdown
Explore the cost of this home by adjusting the details. Changes won't be saved.Climate risks
Neighborhood: 97223
Nearby schools
Schools provided by the listing agent
- Elementary: Montclair
- Middle: Whitford
- High: Southridge
Source: RMLS (OR). This data may not be complete. We recommend contacting the local school district to confirm school assignments for this home.
Similar homes
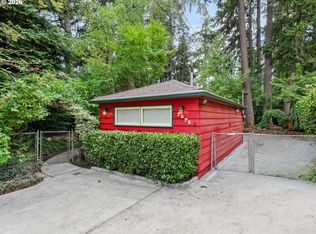
- $499,0003 bd2 ba1.4k sqft7575 SW Greenwood Dr, Portland, OR 97223Active
 MLS ID #574377569, Donald Clemons, JMG - Jason Mitchell Group. RMLS (OR)
 - $575,0003 bd2 ba1.7k sqft7427 SW Ruger Ln, Portland, OR 97223Active
 MLS ID #407843992, Megan Talalemotu, John L. Scott. RMLS (OR)
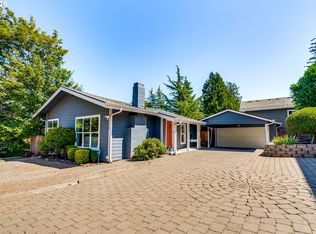
 - $550,0003 bd2 ba1.8k sqft7930 SW 74th Ave, Portland, OR 97223Active
 MLS ID #331747360, Michael Toews, Paris Group Realty LLC. RMLS (OR)
 - $539,0002 bd1 ba974 sqft9477 SW 62nd Dr, Portland, OR 97219Active
 MLS ID #796083416, William Purple, MORE Realty. RMLS (OR)
 - $550,0002 bd1 ba1k sqft9125 SW Garden Home Rd, Portland, OR 97223ActiveMLS ID #454653258, Megan Jumago-Simpson, Keller Williams Realty Professionals. RMLS (OR)
- $549,9003 bd3 ba1.4k sqft8885 SW 76th Pl, Portland, OR 97223ActiveMLS ID #459827714, Katie Fracasso PC, Living Room Realty. RMLS (OR)
- $519,9993 bd2 ba1.4k sqft7340 SW Mallard Ct, Portland, OR 97223ActiveMLS ID #220540109, Travis Dunn, Move Real Estate Inc. RMLS (OR)
- $570,0003 bd2 ba1.2k sqft8735 SW 75th Ave, Portland, OR 97223ActiveMLS ID #111533669, Cynthia Thackery, John L. Scott. RMLS (OR)
- $495,0004 bd2 ba2.1k sqft11505 SW Denney Rd, Beaverton, OR 97008ActiveMLS ID #798570573, Cooper Morley, Cascade Heritage Real Estate Group. RMLS (OR)
- $534,0003 bd2 ba1.3k sqft9575 SW 92nd Ave, Portland, OR 97223ActiveMLS ID #667983397, Robert Law, John L. Scott. RMLS (OR)
- $570,0003 bd2 ba1.7k sqft8740 SW Washington Dr, Portland, OR 97223ActiveMLS ID #491463267, Constance Rigney, Living Room Realty. RMLS (OR)
- $575,0003 bd2 ba1.1k sqft10946 SW 65th Ave, Portland, OR 97219ActiveMLS ID #182798763, Dulcinea Myers-Newcomb, Living Room Realty. RMLS (OR)
- $469,9003 bd1 ba900 sqft11470 SW 12th St, Beaverton, OR 97005ActiveMLS ID #450284216, Richard Compton, Premiere Property Group, LLC. RMLS (OR)
- $525,0004 bd3 ba1.6k sqft4535 SW 54th Pl, Portland, OR 97221ActiveMLS ID #186725573, Tanya Smith, Redfin. RMLS (OR)
- $589,0004 bd2 ba1.7k sqft7185 SW Leslie St, Portland, OR 97223ActiveMLS ID #447572920, Casey Hilton, Move Real Estate Inc. RMLS (OR)
- $569,0003 bd3 ba1.4k sqft8962 SW 75th Pl, Portland, OR 97223ActiveMLS ID #377353907, Marissa Sainz, Living Room Realty. RMLS (OR)
- $532,0003 bd2 ba1.4k sqft5753 SW Vermont St, Portland, OR 97219ActiveMLS ID #127242555, Gary Potts, John L. Scott. RMLS (OR)
- $499,9003 bd2 ba1.3k sqft10925 SW 58th Ave, Portland, OR 97219ActiveMLS ID #233986327, Bradley Wulf, Keller Williams Realty Professionals. RMLS (OR)
- $499,9003 bd2 ba1.5k sqft9637 SW 62nd Ave, Portland, OR 97219ActiveMLS ID #196984334, Blake Byzewski, John L. Scott. RMLS (OR)
- $742,0003 bd2 ba1.6k sqft4275 SW 94th Ave, Portland, OR 97225ActiveMLS ID #482524009, Shannon Sansoterra, Think Real Estate. RMLS (OR)
