Gorgeous custom home in Raintree Community off of Lake Jackson Dr. available for ONE LUCKY BUYER! This ALL Brick home sits on 2.3 acres on the cul-de-sac and boasts a beautiful Sunroom, Main Floor Primary Suite, HUGE gourmet kitchen w/gas cooking, OVERSIZED 2 Car Garage w/epoxy flooring and cabinetry; Neutral Paint Throughout and TOTALLY MOVE IN READY. All SS appliances brand new - $10k with a warming drawer under the wall oven; Exterior painting/powerwash/landscape & mulching, chimney inspection, HVAC inspection all recently completed. In past 5 years: Wood floors installed, in addition to kitchen sink/cooktop and quartz counters, New Water System and pressure tank installed; new windows and doors in the Sunroom. This home is also perfect for buyers wanting to enjoy the outdoors, wildlife and gardening. The basement has another bedroom w full bathroom and walkout to side patio. Also has radon mitigation system. Over 1/2 basement still unfinished to make your own or for storage. Raintree Community is mid-county w/easy access to both RT 66 or 95, VRE, Old Town Manassas, Shops and restaurants. Check out the video w/drone footage as well. Recently pre-appraised - a home like this does not come to market often. Set your appointments now or visit the Open House Fri 5-7pm; Sat 11-1pm; Sunday 11:30-1:30pm. Hurry, you won't want to miss out!
Sold for $811,000
$811,000
7660 Sawmill Ct, Manassas, VA 20111
4beds
3,240sqft
Single Family Residence
Built in 1981
2.31 Acres Lot
$848,100 Zestimate®
$250/sqft
$3,992 Estimated rent
Home value
$848,100
$806,000 - $891,000
$3,992/mo
Zestimate® history
Owner options
List your home for rent
$3,992/mo
Rent Zestimate®
Find your next renter with Zillow Rental Manager. Plus, with online applications, you can quickly screen prospective tenants – for free.
$3,992/mo
Rent Zestimate®
Refinance and save
$5,533/mo
Est. payment
Refinancing to a lower rate could help reduce your monthly payments and save thousands over the life of the loan.
$5,533/mo
Est. payment
Explore your selling options
Work with a Zillow partner agent
Leverage their expertise and Zillow's premium Showcase listings to get your home seen by more buyers.
Get startedList with your own agent
Get your home in front of millions of buyers by listing it on Zillow.
Learn how to do itSell it yourself
Take full control of how buyers see your home on Zillow by listing For Sale by Owner (FSBO).
List your homeWhat's special
Custom homeMain floor primary suiteChimney inspectionBrick homeQuartz countersSide patioExterior painting
Zillow last checked:
Listing updated:
Listed by:
Jennifer Kloppman 703-850-7145,
Weichert, REALTORS
Bought with:
BRUCE BORKO, 0225197384
Samson Properties
Source: Bright MLS,MLS#: VAPW2069206
Facts & features
Interior
Bedrooms & bathrooms
- Bedrooms: 4
- Bathrooms: 4
- Full bathrooms: 3
- 1/2 bathrooms: 1
- Main level bathrooms: 2
- Main level bedrooms: 1
Rooms
- Room types: Living Room, Dining Room, Primary Bedroom, Bedroom 2, Bedroom 3, Bedroom 4, Kitchen, Family Room, Sun/Florida Room, Laundry, Storage Room, Bathroom 2, Bathroom 3, Primary Bathroom
Primary bedroom
- Features: Flooring - HardWood, Walk-In Closet(s), Window Treatments, Crown Molding
- Level: Main
Bedroom 2
- Features: Flooring - Carpet, Window Treatments
- Level: Upper
Bedroom 3
- Features: Flooring - Carpet, Window Treatments
- Level: Upper
Bedroom 4
- Features: Flooring - Laminated
- Level: Lower
Primary bathroom
- Features: Flooring - Ceramic Tile, Soaking Tub, Double Sink
- Level: Main
Bathroom 2
- Features: Flooring - Ceramic Tile, Bathroom - Tub Shower
- Level: Upper
Bathroom 2
- Features: Flooring - HardWood
- Level: Main
Bathroom 3
- Features: Flooring - Ceramic Tile, Bathroom - Tub Shower
- Level: Lower
Dining room
- Features: Chair Rail, Crown Molding, Dining Area, Flooring - HardWood, Formal Dining Room, Window Treatments
- Level: Main
Family room
- Features: Fireplace - Wood Burning, Flooring - HardWood, Window Treatments
- Level: Main
Family room
- Features: Flooring - Laminated
- Level: Lower
Kitchen
- Features: Built-in Features, Countertop(s) - Quartz, Double Sink, Flooring - HardWood, Eat-in Kitchen, Kitchen - Gas Cooking, Recessed Lighting, Pantry, Window Treatments
- Level: Main
Laundry
- Features: Flooring - Concrete
- Level: Lower
Living room
- Features: Flooring - HardWood, Window Treatments
- Level: Main
Storage room
- Features: Flooring - Concrete
- Level: Lower
Other
- Features: Flooring - Tile/Brick, Lighting - Ceiling, Ceiling Fan(s)
- Level: Main
Heating
- Zoned, Forced Air, Baseboard, Natural Gas
Cooling
- Central Air, Electric
Appliances
- Included: Microwave, Cooktop, Dishwasher, Disposal, Dryer, Extra Refrigerator/Freezer, Stainless Steel Appliance(s), Washer, Water Conditioner - Owned, Refrigerator, Oven, Water Treat System, Gas Water Heater
- Laundry: In Basement, Has Laundry, Laundry Room
Features
- Attic, Built-in Features, Ceiling Fan(s), Crown Molding, Dining Area, Entry Level Bedroom, Family Room Off Kitchen, Floor Plan - Traditional, Formal/Separate Dining Room, Eat-in Kitchen, Kitchen - Gourmet, Kitchen - Table Space, Pantry, Recessed Lighting, Soaking Tub, Bathroom - Stall Shower, Bathroom - Tub Shower, Upgraded Countertops, Walk-In Closet(s)
- Flooring: Carpet, Wood
- Doors: Sliding Glass
- Basement: Walk-Out Access,Space For Rooms,Side Entrance,Concrete,Partially Finished,Improved,Heated,Full,Partial
- Number of fireplaces: 1
- Fireplace features: Brick, Wood Burning
Interior area
- Total structure area: 4,128
- Total interior livable area: 3,240 sqft
- Finished area above ground: 2,352
- Finished area below ground: 888
Property
Parking
- Total spaces: 8
- Parking features: Storage, Built In, Covered, Garage Faces Side, Oversized, Inside Entrance, Garage Door Opener, Driveway, Attached
- Attached garage spaces: 2
- Uncovered spaces: 6
Accessibility
- Accessibility features: None
Features
- Levels: Two
- Stories: 2
- Patio & porch: Patio, Porch
- Exterior features: Extensive Hardscape, Stone Retaining Walls
- Pool features: None
- Has view: Yes
- View description: Garden, Panoramic, Trees/Woods
Lot
- Size: 2.31 Acres
- Features: Cul-De-Sac, Landscaped, Private, Rear Yard, Secluded, Wooded
Details
- Additional structures: Above Grade, Below Grade
- Parcel number: 7894644572
- Zoning: A1
- Special conditions: Standard
Construction
Type & style
- Home type: SingleFamily
- Architectural style: Dutch,Colonial
- Property subtype: Single Family Residence
Materials
- Brick
- Foundation: Permanent, Active Radon Mitigation
Condition
- Excellent
- New construction: No
- Year built: 1981
Utilities & green energy
- Sewer: Septic = # of BR
- Water: Well
- Utilities for property: Natural Gas Available, Electricity Available, Cable Available, Fiber Optic
Community & HOA
Community
- Subdivision: Raintree
HOA
- Has HOA: Yes
- Services included: Common Area Maintenance
- HOA fee: $300 annually
- HOA name: RAINTREE HOMEOWNERS ASSOCIATION
Location
- Region: Manassas
Financial & listing details
- Price per square foot: $250/sqft
- Tax assessed value: $570,700
- Annual tax amount: $6,047
- Date on market: 4/18/2024
- Listing agreement: Exclusive Right To Sell
- Listing terms: Cash,Conventional,FHA,VA Loan
- Ownership: Fee Simple
Price history
| Date | Event | Price |
|---|---|---|
| 5/21/2024 | Sold | $811,000+1.4%$250/sqft |
Source:  Bright MLS #VAPW2069206 Report a problem Bright MLS #VAPW2069206 Report a problem | ||
| 4/25/2024 | Pending sale | $799,900$247/sqft |
Source: Bright MLS #VAPW2069206 Report a problem | ||
| 4/18/2024 | Listed for sale | $799,900+84.7%$247/sqft |
Source: Bright MLS #VAPW2069206 Report a problem | ||
| 9/26/2016 | Sold | $433,000-1.6%$134/sqft |
Source: Public Record Report a problem | ||
| 9/13/2016 | Pending sale | $439,900$136/sqft |
Source: Keller Williams - McLean #PW9740350 Report a problem | ||
| 8/13/2016 | Listed for sale | $439,900+33.3%$136/sqft |
Source: Keller Williams Realty #PW9740350 Report a problem | ||
| 1/16/2001 | Sold | $330,000$102/sqft |
Source: Public Record Report a problem | ||
Public tax history
| Year | Property taxes | Tax assessment |
|---|---|---|
| 2025 | $6,961 +11008.4% | $709,900 +21.4% |
| 2024 | $63 -4.4% | $584,900 +2.5% |
| 2023 | $66 -41.9% | $570,700 +5.1% |
| 2022 | $113 -1.8% | $542,800 +10.4% |
| 2021 | $115 -98% | $491,600 +5.1% |
| 2020 | $5,757 +111% | $467,700 +3.5% |
| 2019 | $2,728 -49.4% | $451,900 +1.2% |
| 2018 | $5,393 -0.3% | $446,600 +1.3% |
| 2017 | $5,412 | $440,700 -0.7% |
| 2016 | $5,412 +3.9% | $443,700 +0.4% |
| 2015 | $5,208 | $442,000 +5.8% |
| 2014 | $5,208 | $417,600 +8.9% |
| 2013 | -- | $383,600 +0.6% |
| 2012 | -- | $381,200 +4.8% |
| 2010 | -- | $363,800 -2.4% |
| 2009 | -- | $372,600 -25.7% |
| 2008 | -- | $501,200 -15.6% |
| 2007 | -- | $593,500 -4.8% |
| 2006 | -- | $623,400 +24.8% |
| 2005 | -- | $499,400 +26.7% |
| 2004 | -- | $394,300 +8.4% |
| 2003 | -- | $363,800 +6.5% |
| 2002 | -- | $341,700 +23.4% |
| 2001 | -- | $277,000 |
Find assessor info on the county website
Neighborhood: 20111
Nearby homes
- $755,0004 bd3 ba3.3k sqft7630 Sawmill Ct, Manassas, VA 20111Sold
- $555,0003 bd2 ba2k sqft7700 Sawmill Ct, Manassas, VA 20111Sold
- $656,3004 bd2 ba1.8k sqft7669 Burnt Tree Dr, Manassas, VA 20111Off Market
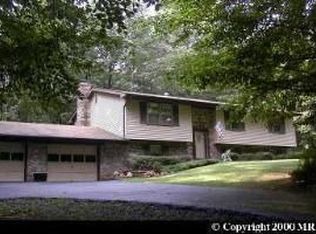
- $661,0004 bd3 ba1.4k sqft7699 Burnt Tree Dr, Manassas, VA 20111Off Market
- $676,7005 bd3 ba2.4k sqft7600 Sawmill Ct, Manassas, VA 20111Off Market
- $623,3003 bd2 ba1.9k sqft7639 Burnt Tree Dr, Manassas, VA 20111Off Market
- $629,6003 bd2 ba1.5k sqft7649 Sawmill Ct, Manassas, VA 20111Off Market
- $651,7003 bd3 ba1.4k sqft7599 Burnt Tree Dr, Manassas, VA 20111Off Market
Nearby schools
GreatSchools rating
- 7/10Bennett Elementary SchoolGrades: PK-5Distance: 1.8 mi
- 4/10Parkside Middle SchoolGrades: 6-8Distance: 4.1 mi
- 5/10Osbourn Park High SchoolGrades: 9-12Distance: 3.5 mi
Schools provided by the listing agent
- District: Prince William County Public Schools
Source: Bright MLS. This data may not be complete. We recommend contacting the local school district to confirm school assignments for this home.
Get a cash offer in 3 minutes
Find out how much your home could sell for in as little as 3 minutes with a no-obligation cash offer.
Estimated market value
$848,100
Get a cash offer in 3 minutes
Find out how much your home could sell for in as little as 3 minutes with a no-obligation cash offer.
Estimated market value
$848,100
- Virginia
- Prince William County
- Manassas
- 20111
- 7660 Sawmill Ct
