Skip main navigation
Closed
  • $1,700,000

    7660 Treeridge Ct, Sandy Springs, GA 30350

    6beds
    8,221sqft
    Single Family Residence, Residential
    Built in 1982
    1.05 Acres Lot
    $1,682,900 Zestimate®
    $207/sqft
    $7,566 Estimated rent

    Home value

    $1,682,900

    $1.53M - $1.85M

    $7,566/mo

    Zestimate® history
    Loading
    Loading...

    Owner options

    List your home for rent

    $7,566/mo

    Rent Zestimate®

    Find your next renter with Zillow Rental Manager. Plus, with online applications, you can quickly screen prospective tenants – for free.

    Learn more

    $7,566/mo

    Rent Zestimate®

    Refinance and save

    $8,405/mo

    Est. payment

    Refinancing to a lower rate could help reduce your monthly payments and save thousands over the life of the loan.

    See today's rates

    $8,405/mo

    Est. payment

    Explore your selling options

    Work with a Zillow partner agent

    Leverage their expertise and Zillow's premium Showcase listings to get your home seen by more buyers.

    Get started

    List with your own agent

    Get your home in front of millions of buyers by listing it on Zillow.

    Learn how to do it

    Sell it yourself

    Take full control of how buyers see your home on Zillow by listing For Sale by Owner (FSBO).

    List your home

    What's special

    Pebbletec poolEpoxy-finished garageHand-carved fireplace mantelSoaring ceilingsCascading waterfallHigh-end finishesProfessionally landscaped grounds
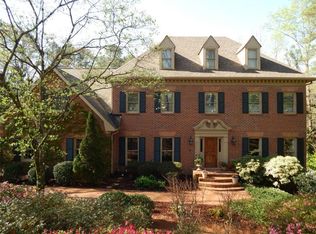
    Welcome to 7660 Treeridge Court in the highly sought-after Rivergate neighborhood. This exceptional family home offers the perfect blend of elegance and everyday comfort. Set on just over an acre, the property features a private backyard oasis, complete with a PebbleTec pool, cascading waterfall, hot tub, and walk-in sauna, ideal for entertaining or unwinding in your own serene retreat. Step inside to discover a thoughtfully designed layout with soaring ceilings (on all levels!) and generously scaled rooms throughout, including the expansive finished terrace level. A grand marble-floored foyer makes a striking first impression, flanked by a banquet-sized formal dining room and a richly paneled study or den. The expansive living room stuns with a hand-carved fireplace mantel, elegant tray ceiling, intricate moldings, gleaming hardwood floors, and an abundance of natural light—an ideal space for both entertaining and everyday living. Energy-efficient double-pane windows have been installed throughout most of the home, improving comfort and reducing utility costs. At the heart of the home, the chef’s kitchen impresses with custom all-wood cabinetry, gemstone-grade granite countertops, and professional-grade stainless steel appliances. It opens to a dramatic living room featuring a hand-carved fireplace mantel, intricate moldings, tray ceiling, gleaming hardwood floors, and an abundance of natural light. Adjacent to the main living area, a versatile bonus room offers the perfect space for a home office, children’s playroom, or media lounge, with peaceful views of the lush, private backyard. The main-level owner’s suite is a private sanctuary, complete with a cozy sitting area and a spa-inspired ensuite bath with dual vanities, high-end finishes, and ample storage. Upstairs, you'll find three spacious bedrooms, two full bathrooms, and a flexible loft area ideal for a home office or reading nook. Outdoor living is a dream with a covered and screened-in porch off the kitchen—perfect for enjoying serene views of the professionally landscaped grounds year-round. The finished terrace level offers remarkable versatility, featuring hardwood floors, two additional bedrooms, a large family room with fireplace, a full second kitchen, and a custom wine and cigar lounge with commercial-grade air filtration. A 1,000+ square foot storage area and an epoxy-finished garage complete the home. Ideally situated in desirable Sandy Springs, just minutes from Dunwoody, the Dunwoody Country Club, top-rated public and private schools, GA-400, and the Perimeter/Northside Hospital district, 7660 Treeridge Court offers a rare combination of luxury, privacy, and convenience. Schedule your tour today!

    Zillow last checked:

    Listing updated:

    Listing Provided by:

    Jill Heineck,

    Keller Williams Realty Peachtree Rd.

    Bought with:

    Cherlise Forshee, 386353

    Coldwell Banker Realty

    Source: FMLS GA,MLS#: 7594436MLS Logo

    Facts & features

    Interior

    Bedrooms & bathrooms
    • Bedrooms: 6
    • Bathrooms: 6
    • Full bathrooms: 4
    • 1/2 bathrooms: 2
    • Main level bathrooms: 1
    • Main level bedrooms: 1
    Primary bedroom
    • Features: Master on Main, Oversized Master
    • Level: Master on Main, Oversized Master
    Bedroom
    • Features: Master on Main, Oversized Master
    Primary bathroom
    • Features: Double Vanity, Separate Tub/Shower, Whirlpool Tub
    Dining room
    • Features: Seats 12+, Separate Dining Room
    Kitchen
    • Features: Breakfast Bar, Cabinets Stain, Eat-in Kitchen, Kitchen Island, Pantry Walk-In, Second Kitchen, Stone Counters, View to Family Room, Wine Rack
    Heating
    • Forced Air, Natural Gas, Zoned
    Cooling
    • Ceiling Fan(s), Central Air, Whole House Fan, Zoned
    Appliances
    • Included: Dishwasher, Disposal, ENERGY STAR Qualified Appliances, Microwave, Refrigerator, Self Cleaning Oven, Tankless Water Heater
    • Laundry: In Hall, Laundry Room, Main Level
    Features
    • Bookcases, Cathedral Ceiling(s), Crown Molding, Double Vanity, Entrance Foyer, High Ceilings, High Ceilings 10 ft Main, High Ceilings 10 ft Upper, His and Hers Closets, Recessed Lighting, Sauna, Tray Ceiling(s)
    • Flooring: Ceramic Tile, Hardwood
    • Windows: Bay Window(s), Double Pane Windows, Window Treatments
    • Basement: Bath/Stubbed,Daylight,Exterior Entry,Finished,Full,Interior Entry
    • Number of fireplaces: 2
    • Fireplace features: Basement, Family Room, Gas Log, Gas Starter
    • Common walls with other units/homes: No Common Walls
    Interior area
    • Total structure area: 8,221
    • Total interior livable area: 8,221 sqft
    • Finished area above ground: 5,656
    • Finished area below ground: 2,565

    Property

    Parking
    • Total spaces: 2
    • Parking features: Garage, Garage Door Opener, Garage Faces Side, Kitchen Level, Level Driveway
    • Garage spaces: 2
    • Has uncovered spaces: Yes
    Accessibility
    • Accessibility features: None
    Features
    • Levels: Three Or More
    • Patio & porch: Covered, Patio, Screened
    • Exterior features: Gas Grill, Private Yard, Rear Stairs, No Dock
    • Has private pool: Yes
    • Pool features: Gunite, In Ground, Private
    • Has spa: Yes
    • Spa features: Bath, None
    • Fencing: Back Yard,Fenced
    • Has view: Yes
    • View description: Other
    • Waterfront features: None
    • Body of water: None
    Lot
    • Size: 1.05 Acres
    • Features: Cul-De-Sac, Landscaped, Level, Private, Sprinklers In Front, Sprinklers In Rear
    Details
    • Additional structures: None
    • Parcel number: 06 0358 LL0766
    • Other equipment: Irrigation Equipment
    • Horse amenities: None

    Construction

    Type & style
    • Home type: SingleFamily
    • Architectural style: Traditional
    • Property subtype: Single Family Residence, Residential
    Materials
    • Brick 4 Sides, HardiPlank Type
    • Foundation: None
    • Roof: Composition,Shingle
    Condition
    • Resale
    • New construction: No
    • Year built: 1982

    Utilities & green energy

    • Electric: 220 Volts in Laundry
    • Sewer: Septic Tank
    • Water: Public
    • Utilities for property: Cable Available, Electricity Available, Natural Gas Available, Phone Available, Sewer Available, Underground Utilities
    Green energy
    • Energy efficient items: None
    • Energy generation: None

    Community & neighborhood

    Security
    • Security features: Smoke Detector(s)
    Community
    • Community features: Homeowners Assoc, Street Lights
    Location
    • Region: Sandy Springs
    • Subdivision: Rivergate

    Other

    Other facts
    • Listing terms: Cash,Conventional
    • Road surface type: None

    Price history

    DateEventPrice
    7/17/2025Sold$1,700,000-2.8%$207/sqft
    Source: FMLS GA #7594436 Report a problem
    6/24/2025Pending sale$1,749,000$213/sqft
    Source: GAMLS #10541990 Report a problem
    6/13/2025Listed for sale$1,749,000+2.9%$213/sqft
    Source: GAMLS #10541990 Report a problem
    11/12/2022Listing removed--
    Source: GAMLS #10083815 Report a problem
    9/30/2022Price change$1,699,000-2.9%$207/sqft
    Source: GAMLS #10083815 Report a problem
    8/20/2022Listed for sale$1,749,000+46.4%$213/sqft
    Source: GAMLS #10083815 Report a problem
    5/19/2011Listing removed$1,195,000$145/sqft
    Source: Prudential Georgia Realty #3034485 Report a problem
    5/13/2011Listed for sale$1,195,000+19.5%$145/sqft
    Source: Prudential Georgia Realty #3034485 Report a problem
    5/4/2011Sold$1,000,000-16.3%$122/sqft
    Source: Public Record Report a problem
    4/22/2011Pending sale$1,195,000$145/sqft
    Source: Prudential Georgia Realty #3034485 Report a problem
    3/23/2011Listed for sale$1,195,000+43.1%$145/sqft
    Source: PRUDENTIAL GEORGIA REALTY #4198483 Report a problem
    5/28/2004Sold$835,000+25.6%$102/sqft
    Source: Public Record Report a problem
    7/1/1997Sold$665,000$81/sqft
    Source: Public Record Report a problem

    Public tax history

    YearProperty taxesTax assessment
    2024$12,621 +6.1%$620,240 +41%
    2023$11,893 -2.8%$440,000 -14.9%
    2022$12,236 +0.4%$517,240 +3%
    2021$12,183 -3.1%$502,200 +12.8%
    2020$12,570 -5.2%$445,320 +1.8%
    2019$13,257 $437,440 +2.4%
    2018$13,257 $427,160 +23.5%
    2017$13,257 +17.2%$345,920
    2016$11,310 +6.6%$345,920
    2015$10,614 -2.9%$345,920 -0.5%
    2014$10,934 +28.7%$347,520 +32.1%
    2013$8,494 -9.5%$263,080 -8.8%
    2012$9,391 $288,600 -9.2%
    2011-- $317,960
    2010$10,370 $317,960
    2009-- $317,960 -7.4%
    2008-- $343,320 -0.1%
    2007-- $343,520

    Find assessor info on the county website

    Neighborhood: 30350

    Nearby schools

    GreatSchools rating
    Schools provided by the listing agent
    • Elementary: Dunwoody Springs
    • Middle: Sandy Springs
    • High: North Springs

    Source: FMLS GA. This data may not be complete. We recommend contacting the local school district to confirm school assignments for this home.

    Get a cash offer in 3 minutes
    Find out how much your home could sell for in as little as 3 minutes with a no-obligation cash offer.
    Estimated market value
    $1,682,900
    Get a cash offer in 3 minutes
    Find out how much your home could sell for in as little as 3 minutes with a no-obligation cash offer.
    Estimated market value
    $1,682,900