Skip main navigation
Off market
  • $1,315,000

    7660 Woodborough Dr, Granite Bay, CA 95746

    4beds
    3,648sqft
    1 House on Lot
    Built in 1982
    0.31 Acres Lot
    $1,315,000 Zestimate®
    $360/sqft
    $5,897 Estimated rent

    Home value

    $1,315,000

    $1.22M - $1.42M

    $5,897/mo

    Zestimate® history
    Loading
    Loading...

    Owner options

    List your home for rent

    $5,897/mo

    Rent Zestimate®

    Find your next renter with Zillow Rental Manager. Plus, with online applications, you can quickly screen prospective tenants – for free.

    Learn more

    $5,897/mo

    Rent Zestimate®

    Refinance and save

    $8,257/mo

    Est. payment

    Refinancing to a lower rate could help reduce your monthly payments and save thousands over the life of the loan.

    See today's rates

    $8,257/mo

    Est. payment

    Explore your selling options

    Work with a Zillow partner agent

    Leverage their expertise and Zillow's premium Showcase listings to get your home seen by more buyers.

    Get started

    List with your own agent

    Get your home in front of millions of buyers by listing it on Zillow.

    Learn how to do it

    Sell it yourself

    Take full control of how buyers see your home on Zillow by listing For Sale by Owner (FSBO).

    List your home

    What's special

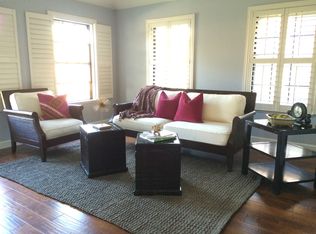
    Property Information for 7660 Woodborough Dr; Property Features Single Family Property County: Placer Year Built: 1982 4 total bedroom(s) 3 full bath(s) 1 half bath(s) Approximately 3648 sq. ft. Two story Type: Custom, Detached Master bedroom, Living room, Family room, Kitchen, Den, Bedroom(s) on main floor, 2 Gas Log Fireplaces, Solar Heated Swimming Pool, 3 car garage with new doors and openers installed 2017, (2) New Lennox Signature Central Air Conditioning and Heating units installed 2017, Exterior construction: Brick, Wood, Concrete Slab Foundation Raised Foundation Roofing: Metal, Tile Lot is 13765 sq. ft. Approximately 0.31 acre(s) Elementary School: Eureka Union Jr. High School: Eureka Union High School: Roseville Joint Interior Features Bedroom downstairs, Den/Study, Loft, Master suite, Separate family room, New Hardwood and Carpet Flooring, Stone Floors(s), Tile Floor(s), 220 Volt hook-up, Gas hook-up, Laundry area inside, Breakfast Nook, Dining Area In Kitchen, Formal Dining Room, New Quartz Kitchen Counters, Kitchen Island, Kitchen/Family Combo, Completely Remodeled/Updated Kitchen in 2016, All new kitchen appliances, Bosch Gas Cook Top, Bosch Diswasher, GE combo Microwave/Convection Oven, Double Sinks in Master Bath, Ground floor Master Bedroom, Completely Remodeled/Updated Master Bathroom 2016 to include new tile / stone walk in Shower, new master bathroom vanity and quartz countertop, Walk-In Closet, Attic, Full dual pane Windows, Exterior Features include: Newly re-plastered and updated swimming pool, RV access/storage, F & R Auto Sprinklers, Fenced backyard, F&R Landscape Lighting, Landscaped F&R, Public water, Water meter on site, Facing Side, (2) New metal Garage doors and openers installed 2017. Listing Information

    This property is not currently displayed as for sale or rent on Zillow. This may be different from what's on other websites or public sources.
    Facts & features

    Interior

    Bedrooms & bathrooms
    • Bedrooms: 4
    • Bathrooms: 4
    • Full bathrooms: 3
    • 1/2 bathrooms: 1
    Heating
    • Forced air, Gas
    Cooling
    • Central
    Appliances
    • Included: Dishwasher, Garbage disposal, Microwave, Range / Oven, Refrigerator
    • Laundry: Gas Hook-up, Inside Area
    Features
    • Wet Bar, Workshop, Loft, Den/Study, Central Vac Plmd, Downstairs Bedroom, Master Bedrooms 2+
    • Flooring: Tile, Carpet, Hardwood
    • Windows: Double Pane Windows
    • Basement: None
    • Has fireplace: Yes
    • Fireplace features: Family Room, Living Room, Gas Log
    Interior area
    • Total interior livable area: 3,648 sqft

    Property

    Parking
    • Total spaces: 2
    • Parking features: Garage - Attached, Off-street
    Features
    • Patio & porch: Covered
    • Exterior features: Stucco, Brick
    • Pool features: Gunite, In Ground, On Lot
    • Fencing: Back Yard
    Lot
    • Size: 0.31 Acres
    • Features: Back Yard, Shape Regular, Sprinkler Auto F&R
    Details
    • Additional structures: Workshop, Outbuilding
    • Parcel number: 047330026000
    • Zoning: RES
    • Other equipment: Gas Water Heater, Cable TV Installed

    Construction

    Type & style
    • Home type: SingleFamily
    • Architectural style: Contemporary
    • Property subtype: 1 House on Lot
    Materials
    • wood frame
    • Roof: Metal
    Condition
    • Year built: 1982

    Utilities & green energy

    • Electric: 220 Volts, 220 Volts in Laundry
    • Sewer: In & Connected
    • Water: Public, Meter on Site
    • Utilities for property: Natural Gas Available

    Community & HOA

    Location
    • Region: Granite Bay

    Financial & listing details

    • Price per square foot: $360/sqft
    • Tax assessed value: $1,109,935
    • Road surface type: Paved

    Price history

    DateEventPrice
    3/29/2023Listing removed--
    Source: MetroList Services of CA #223016790 Report a problem
    3/21/2023Listed for sale$1,265,000$347/sqft
    Source: MetroList Services of CA #223016790 Report a problem
    3/9/2023Listing removed--
    Source: MetroList Services of CA #223016790 Report a problem
    3/6/2023Pending sale$1,265,000$347/sqft
    Source: MetroList Services of CA #223016790 Report a problem
    3/3/2023Listed for sale$1,265,000-2.3%$347/sqft
    Source: MetroList Services of CA #223016790 Report a problem
    8/5/2022Listing removed--
    Source: MetroList Services of CA #222086522 Report a problem
    7/17/2022Contingent$1,295,000$355/sqft
    Source: MetroList Services of CA #222086522 Report a problem
    7/7/2022Listed for sale$1,295,000-7.2%$355/sqft
    Source: MetroList Services of CA #222086522 Report a problem
    3/28/2022Listing removed--
    Source: MetroList Services of CA #222030895 Report a problem
    3/16/2022Listed for sale$1,395,000+40.2%$382/sqft
    Source: MetroList Services of CA #222030895 Report a problem
    4/7/2020Sold$995,000+1.5%$273/sqft
    Source: HomeSmart Intl Solds #20015471_95746 Report a problem
    3/17/2020Pending sale$980,000$269/sqft
    Source: HomeSmart ICARE Realty #20015471 Report a problem
    3/13/2020Listed for sale$980,000+40%$269/sqft
    Source: HomeSmart ICARE Realty #20015471 Report a problem
    9/25/2010Listing removed$699,900+9%$192/sqft
    Source: My Lions Real Estate #10002781 Report a problem
    6/14/2010Sold$642,000-8.3%$176/sqft
    Source: MetroList Services of CA #10002781 Report a problem
    2/12/2010Listed for sale$699,900$192/sqft
    Source: ELITE 1 REAL ESTATE INC #10002781 Report a problem

    Public tax history

    YearProperty taxesTax assessment
    2026-- $1,109,935 +2%
    2025$11,901 +1.4%$1,088,173 +2%
    2024$11,739 +2%$1,066,837 +2%
    2023$11,514 -0.3%$1,045,919 +2%
    2022$11,554 +1.9%$1,025,412 +2%
    2021$11,340 +28.9%$1,005,307 +32.7%
    2020$8,797 $757,741 +2%
    2019$8,797 +4.3%$742,884 +2%
    2018$8,434 -0.6%$728,318 +2%
    2017$8,484 +2.2%$714,038 +2%
    2016$8,300 +2%$700,038 +1.5%
    2015$8,141 +1.4%$689,524 +2%
    2014$8,024 $676,018 +0.5%
    2013-- $672,964 +9.6%
    2012-- $614,000 -5.1%
    2011-- $646,833 +63.4%
    2010-- $395,785 -0.2%
    2009-- $396,726 +2%
    2008-- $388,948 +2%
    2007-- $381,323 +2%
    2006-- $373,847 +2%
    2005-- $366,518 +2%
    2004-- $359,333 +1.9%
    2003-- $352,748 +2%
    2002-- $345,832 +2%
    2001-- $339,052 +2%
    2000-- $332,405
    Find assessor info on the county website

    Neighborhood: 95746

    Nearby schools

    GreatSchools rating
    Get a cash offer in 3 minutes
    Find out how much your home could sell for in as little as 3 minutes with a no-obligation cash offer.
    Estimated market value
    $1,315,000
    Get a cash offer in 3 minutes
    Find out how much your home could sell for in as little as 3 minutes with a no-obligation cash offer.
    Estimated market value
    $1,315,000