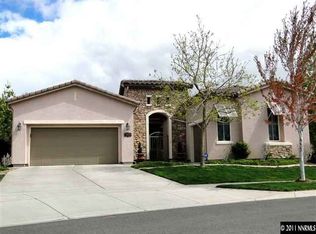
Single level home in Copper Knolls of Somersett that backs to HOA common area! Enter through the welcoming and private courtyard into the foyer of this open concept home. Enjoy formal dining off the main living space with crown molding, towering ceilings, and ample windows flooding the home with natural light. The spacious kitchen has a dining nook with picture window overlooking the backyard with water feature and built-in firepit making this the perfect home for indoor or outdoor entertaining. A spacious primary suite with access to the patio has a remodeled bathroom with double sinks, soaking tub, spacious shower, and huge closet. This floorplan has 2 secondary bedrooms, guest bath, and an office separate from the primary. This home has been upgraded with solar that has been completely paid off and an EV charging station. Additional upgrades include LVP flooring throughout, new GE refrigerator, microwave, oven, gas range, and dishwasher, new paint throughout, and new HVAC in 2024. Somersett offers an active, outdoors-oriented lifestyle with 2 golf courses, 27 miles of trails, parks, and The Club at Town Center which offers fitness amenities, swimming, and tennis.
Active under contract-show
$950,000
7661 Autumn Ridge Cir, Reno, NV 89523
3beds
2,367sqft
Single Family Residence
Built in 2003
9,147 Square Feet Lot
$-- Zestimate®
$401/sqft
$206/mo HOA
What's special
Welcoming and private courtyardSpacious kitchenTowering ceilingsCrown moldingOpen concept homeHuge closetGuest bath
- 22 days
- 1,024
- 52
Likely to sell faster than
Zillow last checked:
Listing updated:
Listed by:
Diana Renfroe BS.24936 775-843-0777,
Dickson Realty - Caughlin,
Elizabeth Wilcox S.192983 775-830-7270,
Dickson Realty - Caughlin
Source: NNRMLS,MLS#: 260011140
Facts & features
Interior
Bedrooms & bathrooms
- Bedrooms: 3
- Bathrooms: 2
- Full bathrooms: 2
Heating
- Fireplace(s), Forced Air, Natural Gas
Cooling
- Central Air
Appliances
- Included: Dishwasher, Disposal, Dryer, Gas Cooktop, Gas Range, Microwave, Oven, Refrigerator, Washer
- Laundry: Cabinets, Laundry Room, Shelves, Sink, Washer Hookup
Features
- Breakfast Bar, Cathedral Ceiling(s), Ceiling Fan(s), Entrance Foyer, High Ceilings, Kitchen Island, No Interior Steps, Master Downstairs, Walk-In Closet(s)
- Flooring: Luxury Vinyl
- Windows: Blinds, Double Pane Windows, Drapes, Rods, Vinyl Frames
- Number of fireplaces: 1
- Fireplace features: Gas
- Common walls with other units/homes: No Common Walls
Interior area
- Total structure area: 2,367
- Total interior livable area: 2,367 sqft
Property
Parking
- Total spaces: 2
- Parking features: Attached, Garage, Garage Door Opener
- Attached garage spaces: 2
Features
- Levels: One
- Stories: 1
- Patio & porch: Uncovered, Porch, Covered, Patio
- Exterior features: Dog Run, Fire Pit, Rain Gutters
- Spa features: None
- Fencing: Back Yard
- Has view: Yes
- View description: Mountain(s), Trees/Woods
Lot
- Size: 9,147 Square Feet
- Features: Common Area, Landscaped, Level, Sprinklers In Front, Sprinklers In Rear
Details
- Additional structures: None
- Parcel number: 23210207
- Zoning: PD
Construction
Type & style
- Home type: SingleFamily
- Property subtype: Single Family Residence
Materials
- Stucco
- Foundation: Crawl Space
- Roof: Pitched,Tile
Condition
- New construction: No
- Year built: 2003
Utilities & green energy
- Sewer: Public Sewer
- Water: Public
- Utilities for property: Cable Available, Electricity Connected, Internet Available, Natural Gas Connected, Phone Available, Sewer Connected, Water Connected, Cellular Coverage, Underground Utilities, Water Meter Installed
Green energy
- Energy generation: Solar
Community & HOA
Community
- Security: Carbon Monoxide Detector(s), Smoke Detector(s)
- Subdivision: Autumn Ridge Phase 1 @ Somersett
HOA
- Has HOA: Yes
- Amenities included: Clubhouse, Fitness Center, Golf Course, Pool, Recreation Room, Spa/Hot Tub, Tennis Court(s)
- Services included: Snow Removal
- HOA fee: $206 monthly
- HOA name: Somersett HOA
Location
- Region: Reno
Financial & listing details
- Price per square foot: $401/sqft
- Tax assessed value: $527,804
- Annual tax amount: $4,634
- Date on market: 8/28/2026
- Cumulative days on market: 23 days
- Listing terms: 1031 Exchange,Cash,Conventional,FHA,VA Loan
Estimated market value
Not available
Estimated sales range
Not available
Not available
Price history
| Date | Event | Price |
|---|---|---|
| 9/8/2026 | Contingent | $950,000$401/sqft |
Source:  NNRMLS #260011140 Report a problem NNRMLS #260011140 Report a problem | ||
| 8/28/2026 | Listed for sale | $950,000+64.5%$401/sqft |
Source: NNRMLS #260011140 Report a problem | ||
| 1/14/2020 | Sold | $577,500-1.3%$244/sqft |
Source:  NNRMLS #190016193 Report a problem NNRMLS #190016193 Report a problem | ||
| 1/13/2020 | Pending sale | $585,000$247/sqft |
Source: Keller Williams Group One Inc. #190016193 Report a problem | ||
| 12/4/2019 | Listed for sale | $585,000$247/sqft |
Source: Keller Williams Group One Inc. #190016193 Report a problem | ||
| 11/28/2019 | Pending sale | $585,000$247/sqft |
Source: Keller Williams Group One Inc. #190016193 Report a problem | ||
| 10/24/2019 | Listed for sale | $585,000+102.4%$247/sqft |
Source: Keller Williams Group One Inc. #190016193 Report a problem | ||
| 8/13/2010 | Sold | $289,000-3.3%$122/sqft |
Source: Public Record Report a problem | ||
| 6/17/2010 | Price change | $299,000-8%$126/sqft |
Source: Keller Williams Group One, Inc. #100004099 Report a problem | ||
| 3/27/2010 | Listed for sale | $325,000-44.4%$137/sqft |
Source: Keller Williams Group One, Inc. #100004099 Report a problem | ||
| 4/26/2006 | Sold | $585,000+64.1%$247/sqft |
Source: Public Record Report a problem | ||
| 12/17/2003 | Sold | $356,500$151/sqft |
Source: Public Record Report a problem | ||
Public tax history
| Year | Property taxes | Tax assessment |
|---|---|---|
| 2026 | $4,500 +3% | $184,731 -0.3% |
| 2025 | $4,369 +3% | $185,205 +3% |
| 2024 | $4,242 +3% | $179,773 +1.8% |
| 2023 | $4,119 +3% | $176,655 +17.9% |
| 2022 | $3,999 +3% | $149,878 +6.2% |
| 2021 | $3,882 +3% | $141,121 +5.6% |
| 2020 | $3,768 -2.9% | $133,676 |
| 2019 | $3,882 +3% | $133,676 +6.1% |
| 2018 | $3,768 +12.1% | $126,024 +3% |
| 2017 | $3,363 | $122,376 -0.3% |
| 2016 | $3,363 | $122,798 +2.9% |
| 2015 | $3,363 +3.6% | $119,379 +16% |
| 2014 | $3,245 | $102,881 +19.7% |
| 2013 | $3,245 | $85,933 |
| 2012 | -- | $85,933 +2.3% |
| 2011 | -- | $84,012 -11% |
| 2010 | -- | $94,353 -3.9% |
| 2009 | -- | $98,147 -21.3% |
| 2008 | -- | $124,757 |
| 2007 | -- | $124,757 +10.1% |
| 2006 | -- | $113,316 +9.1% |
| 2005 | -- | $103,899 +0.4% |
| 2004 | -- | $103,470 |
Find assessor info on the county website
Monthly payment
Est. payment
Payment breakdown
Explore the cost of this home by adjusting the details. Changes won't be saved.Climate risks
Neighborhood: Somersett
Nearby schools
Schools provided by the listing agent
- Elementary: Westergard
- Middle: Billinghurst
- High: McQueen
Source: NNRMLS. This data may not be complete. We recommend contacting the local school district to confirm school assignments for this home.
Similar homes
- $839,0003 bd2 ba2.4k sqft8865 Winter Peace Ct, Reno, NV 89523Active

 MLS ID #260011582, Theresa Nelson, Sierra Sotheby's International. NNRMLS
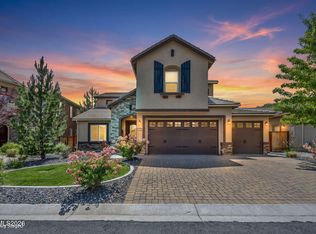
 - $979,9993 bd3 ba2.9k sqft1635 Crescent Pointe Way, Reno, NV 89523Active
 MLS ID #260008145, Louie Damonte III, Ferrari-Lund Real Estate South. NNRMLS
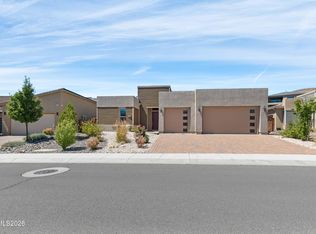
 - $1,098,0003 bd4 ba2.8k sqft9189 Wild Skies Way, Reno, NV 89523Active
 MLS ID #260009930, David Hughes, Dickson Realty - Caughlin. NNRMLS
 - $560,0003 bd3 ba1.8k sqft7695 Pebblestone Way, Reno, NV 89523Active
 MLS ID #260011445, Allison Arevalo, Real Broker LLC. NNRMLS
 - $725,0003 bd2 ba1.8k sqft2951 Moose Ridge Dr, Reno, NV 89523ActiveMLS ID #260008041, Erin Albright, Chase International-Damonte. NNRMLS
- $820,0004 bd3 ba2.3k sqft1431 Snow Summit Dr, Reno, NV 89523ActiveMLS ID #260008601, Benny Lorenzo, Elevate Realty. NNRMLS
- $1,300,0004 bd3 ba3.1k sqft1815 Graysburg Dr, Reno, NV 89523ActiveMLS ID #260011759, David Hughes, Dickson Realty - Caughlin. NNRMLS
- $1,150,0004 bd4 ba3.3k sqft1551 Elk Run Trl, Reno, NV 89523ActiveMLS ID #260011730, Kenneth Lund, Ferrari-Lund Real Estate South. NNRMLS
- $569,9004 bd3 ba2k sqft1642 Spring Hill Dr, Reno, NV 89523ActiveMLS ID #260004570, Amanda Gunter, Dickson Realty - Caughlin. NNRMLS
- $849,0004 bd3 ba2.2k sqft3039 Bramble Dr, Reno, NV 89509ActiveMLS ID #260011713, Bryan Drakulich, BHG Drakulich Realty. NNRMLS
- $825,0003 bd2 ba1.9k sqft2302 Idlewild Dr, Reno, NV 89509ActiveMLS ID #260011431, Lynne King, Ferrari-Lund Real Estate Reno. NNRMLS
- $615,0003 bd2 ba1.6k sqft1490 Orchard Park Trl, Reno, NV 89523ActiveMLS ID #260009944, Sally Baldecchi, Solid Source Realty. NNRMLS
- $965,0005 bd3 ba3.1k sqft4846 Ramcreek Trl, Reno, NV 89519ActiveMLS ID #260011480, Douglas Barker, Solid Source Realty. NNRMLS
- $832,0003 bd3 ba2.2k sqft2249 Evans Creek Ter, Reno, NV 89519ActiveMLS ID #260011012, Wesley Pittman, TrueNest Properties. NNRMLS
- $765,0003 bd3 ba1.8k sqft4730 Bradford Ln, Reno, NV 89519ActiveMLS ID #260011721, Lindsey Pena, Chase International-Damonte. NNRMLS
- $929,9003 bd3 ba2.8k sqft3015 Silverberry Ln, Reno, NV 89521ActiveMLS ID #260009864, Chris Whitney, Dickson Realty - Damonte Ranch. NNRMLS
- $899,0004 bd3 ba2.5k sqft8405 Fenhollow Dr, Verdi, NV 89439For Sale
 MLS ID #20261327, Jacqueline Ginley, Chase International - Trk. TSMLS
 - $770,0006 bd3 ba3.4k sqft2985 Socrates Dr, Reno, NV 89512ActiveMLS ID #260006214, Linda Christensen, RE/MAX Gold. NNRMLS
- $749,0004 bd2 ba2.1k sqft1496 Gaucho Ln, Reno, NV 89521ActiveMLS ID #260011790, Allyson Edgington, Ferrari-Lund Real Estate South. NNRMLS
- $836,5003 bd2 ba2k sqft2426 Silver Maple Dr, Reno, NV 89521ActiveMLS ID #260011300, Louie Damonte III, Ferrari-Lund Real Estate South. NNRMLS
