LOW TAXES, NO HOA FEES! This is the home you've been waiting for, it sparkles!! It's bright and open!! Professionally cleaned and move-in ready! Located in Fountain/Ft.Carson school district, walking distance to schools and parks and close proximity to Ft. Carson. It's a very well cared for home, fresh interior paint throughout and upgraded carpeting, new blinds were just added. You'll appreciate the open concept floor plan. Kitchen includes newer stainless appliances, breakfast bar. The dining area has a walkout to the large extended patio, which offers plenty of space for all your outdoor furniture and entertaining. The living room is spacious and graced with a super efficient pellet stove for extra warmth and comfort on cold winter days. Upstairs you will find a perfect hang out area in the loft, or for use as your home office. There are two good sized secondary bedrooms, along with the master suite with its full bath and there is an additional full bath in the upstairs area. What you will also enjoy in this quiet established neighborhood, no neighbors behind. The backyard includes a storage shed, lots of space for gardening, fully landscaped with mature fruit trees, rose shrubs, too! Schedule your showing today, this one truly stands out from all the others in the area. Roof replaced in 2018, water heater 2015, furnace 2014, HVAC recently cleaned and inspected, everything has been meticulously maintained.
Sold for $389,000
$389,000
7661 Barn Owl Dr, Fountain, CO 80817
3beds
1,464sqft
Single Family Residence
Built in 2003
6,355 Square Feet Lot
$385,800 Zestimate®
$266/sqft
$2,149 Estimated rent
Home value
$385,800
$367,000 - $405,000
$2,149/mo
Zestimate® history
Owner options
List your home for rent
$2,149/mo
Rent Zestimate®
Find your next renter with Zillow Rental Manager. Plus, with online applications, you can quickly screen prospective tenants – for free.
$2,149/mo
Rent Zestimate®
Refinance and save
$2,280/mo
Est. payment
Refinancing to a lower rate could help reduce your monthly payments and save thousands over the life of the loan.
$2,280/mo
Est. payment
Explore your selling options
Work with a Zillow partner agent
Leverage their expertise and Zillow's premium Showcase listings to get your home seen by more buyers.
Get startedList with your own agent
Get your home in front of millions of buyers by listing it on Zillow.
Learn how to do itSell it yourself
Take full control of how buyers see your home on Zillow by listing For Sale by Owner (FSBO).
List your homeWhat's special
Mature fruit treesRose shrubsLarge extended patioBreakfast barOpen concept floor planMove-in readyNewer stainless appliances
Zillow last checked:
Listing updated:
Listed by:
Lita Abbarno ABR GRI MRP SRES 719-510-0385,
Keller Williams Clients Choice Realty
Bought with:
Erin Ryan
Real Broker, LLC DBA Real
Source: elevateMLS,MLS#: 5592771
Facts & features
Interior
Bedrooms & bathrooms
- Bedrooms: 3
- Bathrooms: 2
- Full bathrooms: 2
Other
- Level: Upper
- Area: 132 Square Feet
- Dimensions: 12 x 11
Heating
- Forced Air
Cooling
- Central Air
Appliances
- Included: Dishwasher, Disposal, Microwave, Range, Refrigerator
- Laundry: Main Level
Features
- Breakfast Bar
- Flooring: Carpet, Vinyl/Linoleum, Wood Laminate
- Has basement: No
- Has fireplace: Yes
Interior area
- Total structure area: 1,464
- Total interior livable area: 1,464 sqft
- Finished area above ground: 1,464
- Finished area below ground: 0
Property
Parking
- Total spaces: 2
- Parking features: Attached, Garage Door Opener, Concrete Driveway
- Attached garage spaces: 2
Features
- Levels: Two
- Stories: 2
- Patio & porch: Concrete
- Exterior features: Auto Sprinkler System
- Fencing: Back Yard
Lot
- Size: 6,355 Square Feet
- Features: Level, Near Park, Near Schools, Landscaped
Details
- Additional structures: Storage
- Parcel number: 5608403063
Construction
Type & style
- Home type: SingleFamily
- Property subtype: Single Family Residence
Materials
- Masonite, Frame
- Foundation: Crawl Space
- Roof: Composite Shingle
Condition
- Existing Home
- New construction: No
- Year built: 2003
Utilities & green energy
- Water: Municipal
- Utilities for property: Cable Available, Electricity Connected, Natural Gas Connected
Community & HOA
Location
- Region: Fountain
Financial & listing details
- Price per square foot: $266/sqft
- Tax assessed value: $398,714
- Annual tax amount: $1,386
- Date on market: 6/30/2025
- Listing terms: Cash,Conventional,FHA,VA Loan
- Electric utility on property: Yes
Price history
| Date | Event | Price |
|---|---|---|
| 2/9/2026 | Sold | $389,000+1.3%$266/sqft |
Source:  elevateMLS #5592771 Report a problem elevateMLS #5592771 Report a problem | ||
| 1/26/2026 | Contingent | $384,000$262/sqft |
Source: elevateMLS #5592771 Report a problem | ||
| 1/16/2026 | Price change | $384,000-1.3%$262/sqft |
Source: elevateMLS #5592771 Report a problem | ||
| 11/8/2025 | Price change | $389,000-1%$266/sqft |
Source: elevateMLS #5592771 Report a problem | ||
| 9/5/2025 | Price change | $393,000-1.7%$268/sqft |
Source: elevateMLS #5592771 Report a problem | ||
| 7/18/2025 | Price change | $399,900-2.5%$273/sqft |
Source: elevateMLS #5592771 Report a problem | ||
| 6/30/2025 | Listed for sale | $410,000+147%$280/sqft |
Source: elevateMLS #5592771 Report a problem | ||
| 9/25/2012 | Sold | $166,000+11.2%$113/sqft |
Source: Public Record Report a problem | ||
| 10/28/2003 | Sold | $149,245$102/sqft |
Source: Public Record Report a problem | ||
Public tax history
| Year | Property taxes | Tax assessment |
|---|---|---|
| 2024 | $1,233 +11% | $26,710 |
| 2023 | $1,111 +7.6% | $26,710 +40.3% |
| 2022 | $1,032 | $19,040 -2.8% |
| 2021 | -- | $19,590 +22.5% |
| 2020 | $860 +1.9% | $15,990 |
| 2019 | $844 +14.1% | $15,990 +16.8% |
| 2018 | $739 -1.2% | $13,690 |
| 2017 | $748 +1.2% | $13,690 +4.7% |
| 2016 | $739 +4.7% | $13,070 |
| 2015 | $706 +17.1% | $13,070 +16.7% |
| 2014 | $603 | $11,200 |
| 2013 | -- | -- |
| 2012 | -- | $11,200 |
| 2011 | $643 | $11,200 -9.8% |
| 2010 | -- | $12,420 |
| 2009 | -- | $12,420 -1% |
| 2008 | -- | $12,550 |
| 2006 | -- | $12,550 +20.1% |
| 2004 | -- | $10,450 +125.2% |
| 2003 | $234 +172.8% | $4,640 +19.3% |
| 2002 | $86 | $3,890 |
Find assessor info on the county website
Neighborhood: 80817
Nearby homes
- $380,0003 bd2 ba1k sqft7655 Barn Owl Dr, Fountain, CO 80817Sold
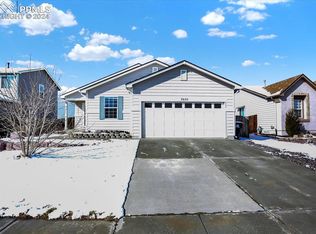
- $335,8002 bd2 ba1.1k sqft7667 Barn Owl Dr, Fountain, CO 80817Off Market

- $372,1003 bd2 ba1.1k sqft7649 Barn Owl Dr, Fountain, CO 80817Off Market
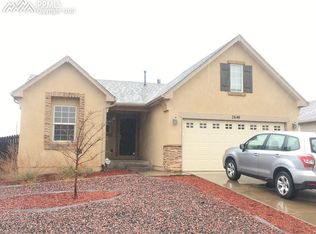
- $359,6003 bd2 ba1.4k sqft7673 Barn Owl Dr, Fountain, CO 80817Off Market
- $428,8003 bd2 ba2.6k sqft897 Barn Owl, Fountain, CO 80817Off Market
- $357,3003 bd2 ba1.4k sqft7662 Barn Owl Dr, Fountain, CO 80817Off Market
- $395,0003 bd2 ba1.1k sqft7643 Barn Owl Dr, Fountain, CO 80817Sold
- $336,0002 bd2 ba1.1k sqft7656 Barn Owl Dr, Fountain, CO 80817Off Market
Nearby schools
GreatSchools rating
- 6/10Jordahl Elementary SchoolGrades: K-5Distance: 0.5 mi
- 5/10Fountain Middle SchoolGrades: 6-8Distance: 1.7 mi
- 5/10Fountain-Fort Carson High SchoolGrades: 9-12Distance: 0.5 mi
Schools provided by the listing agent
- District: Ftn/Ft Carson 8
Source: elevateMLS. This data may not be complete. We recommend contacting the local school district to confirm school assignments for this home.
Get a cash offer in 3 minutes
Find out how much your home could sell for in as little as 3 minutes with a no-obligation cash offer.
Estimated market value
$385,800
Get a cash offer in 3 minutes
Find out how much your home could sell for in as little as 3 minutes with a no-obligation cash offer.
Estimated market value
$385,800
- Colorado
- El Paso County
- Fountain
- 80817
- 7661 Barn Owl Dr
Nearby cities
Nearby zip codes
Other Fountain Topics
