MULTIPLE OFFERS. Don’t miss the opportunity on this exceptional Winter Park Home. This sprawling 2,342 sf, 4 bedroom, 3 bath, POOL HOME is located in the desirable Arrowhead community - a top-rated Winter Park school district. Close to downtown, shopping, restaurants, YMCA, and Park Avenue. This property boasts TWO PRIMARY SUITES, TWO FAMILY ROOMS, formal dining, OPEN CONCEPT with WOOD BURNING FIREPLACE and designer kitchen and bathrooms. Enjoy the covered patio, while watching friends and family enjoy the pool and large fenced in backyard. This home is ideal for entertaining, housing multi-generational families, accommodating your small business, home gym, and more! There are so many options for this amazing and rare layout! Experience peace of mind with a newer roof (2017), new cabinets, new flooring, new plumbing, new AC ducts, and new electrical throughout the entire home. HIGHEST AND BEST OFFERS IN BY SUNDAY 5/5/24.
Sold for $585,000
$585,000
7661 BENT BOW TRAIL, WINTER PARK, FL 32792
4beds
2,340sqft
Single Family Residence
Built in 1971
10,880 Square Feet Lot
$576,600 Zestimate®
$250/sqft
$3,042 Estimated rent
Home value
$576,600
$548,000 - $605,000
$3,042/mo
Zestimate® history
Owner options
List your home for rent
$3,042/mo
Rent Zestimate®
Find your next renter with Zillow Rental Manager. Plus, with online applications, you can quickly screen prospective tenants – for free.
$3,042/mo
Rent Zestimate®
Refinance and save
$4,195/mo
Est. payment
Refinancing to a lower rate could help reduce your monthly payments and save thousands over the life of the loan.
$4,195/mo
Est. payment
Explore your selling options
Work with a Zillow partner agent
Leverage their expertise and Zillow's premium Showcase listings to get your home seen by more buyers.
Get startedList with your own agent
Get your home in front of millions of buyers by listing it on Zillow.
Learn how to do itSell it yourself
Take full control of how buyers see your home on Zillow by listing For Sale by Owner (FSBO).
List your homeWhat's special
Pool homeSmall businessPark avenueNew plumbingExceptional winter park homeDesigner kitchenNewer roof
Zillow last checked:
Listing updated:
Listed by:
Nichole Montes 407-375-4410,
PARK PLACE REAL ESTATE 407-504-1110,
Pat Glenn 407-504-1110,
PARK PLACE REAL ESTATE
Bought with:
Michelle Sims, 3195194
IAD FLORIDA LLC
Source: Stellar MLS,MLS#: O6159358 Originating MLS: Orlando Regional
Originating MLS: Orlando Regional
Facts & features
Interior
Bedrooms & bathrooms
- Bedrooms: 4
- Bathrooms: 3
- Full bathrooms: 3
Rooms
- Room types: Dining Room, Living Room
Primary bedroom
- Features: Dual Sinks, En Suite Bathroom, Walk-In Closet(s)
- Level: First
- Dimensions: 14x17
Bedroom 2
- Features: En Suite Bathroom, Walk-In Closet(s)
- Level: First
- Dimensions: 14x11
Bedroom 3
- Features: Built-in Closet
- Level: First
- Dimensions: 11x13
Bedroom 4
- Features: Built-in Closet
- Level: First
- Dimensions: 14x11
Balcony porch lanai
- Level: First
- Dimensions: 24x14
Dining room
- Level: First
- Dimensions: 10x14
Family room
- Level: First
- Dimensions: 16x17
Kitchen
- Level: First
- Dimensions: 10x16
Living room
- Level: First
- Dimensions: 17x13
Heating
- Central
Cooling
- Central Air
Appliances
- Included: Dishwasher, Disposal, Dryer, Electric Water Heater, Microwave, Range, Refrigerator, Washer
- Laundry: Inside
Features
- Eating Space In Kitchen, Kitchen/Family Room Combo, Solid Surface Counters, Thermostat, Walk-In Closet(s)
- Flooring: Luxury Vinyl
- Doors: Sliding Doors
- Has fireplace: Yes
- Fireplace features: Masonry, Wood Burning
Interior area
- Total structure area: 2,768
- Total interior livable area: 2,340 sqft
Property
Parking
- Total spaces: 2
- Parking features: Driveway, Garage Door Opener
- Attached garage spaces: 2
- Has uncovered spaces: Yes
Features
- Levels: One
- Stories: 1
- Patio & porch: Covered, Rear Porch, Screened
- Exterior features: Private Mailbox
- Has private pool: Yes
- Pool features: Gunite, Outside Bath Access
- Fencing: Wood
Lot
- Size: 10,880 Square Feet
Details
- Parcel number: 022230030700160
- Zoning: R-1A
- Special conditions: None
Construction
Type & style
- Home type: SingleFamily
- Architectural style: Ranch
- Property subtype: Single Family Residence
Materials
- Block
- Foundation: Slab
- Roof: Shingle
Condition
- New construction: No
- Year built: 1971
Utilities & green energy
- Sewer: Public Sewer
- Water: Public
- Utilities for property: BB/HS Internet Available, Cable Connected, Electricity Connected, Sewer Connected, Street Lights, Water Connected
Community & HOA
Community
- Pet fee: $0 monthly
- Subdivision: ARROWHEAD COVE
HOA
- Has HOA: No
Location
- Region: Winter Park
Financial & listing details
- Price per square foot: $250/sqft
- Tax assessed value: $379,746
- Annual tax amount: $2,135
- Date on market: 11/22/2023
- Cumulative days on market: 68 days
- Listing terms: Cash,Conventional,VA Loan
- Ownership: Fee Simple
- Total actual rent: 0
- Electric utility on property: Yes
- Road surface type: Asphalt
Price history
| Date | Event | Price |
|---|---|---|
| 6/6/2024 | Sold | $585,000-2.5%$250/sqft |
Source:  Stellar MLS #O6159358 Report a problem Stellar MLS #O6159358 Report a problem | ||
| 5/6/2024 | Pending sale | $599,999$256/sqft |
Source: Stellar MLS #O6159358 Report a problem | ||
| 4/16/2024 | Listed for sale | $599,999-0.8%$256/sqft |
Source: Stellar MLS #O6159358 Report a problem | ||
| 2/13/2024 | Listing removed | -- |
Source: Stellar MLS #O6159358 Report a problem | ||
| 1/17/2024 | Listed for sale | $605,000+2.5%$259/sqft |
Source: Stellar MLS #O6159358 Report a problem | ||
| 12/13/2023 | Listing removed | -- |
Source: Stellar MLS #O6159358 Report a problem | ||
| 12/10/2023 | Price change | $590,000+7.3%$252/sqft |
Source: Stellar MLS #O6159358 Report a problem | ||
| 11/22/2023 | Listed for sale | $549,900+27.9%$235/sqft |
Source: Stellar MLS #O6159358 Report a problem | ||
| 11/1/2023 | Sold | $430,000-3.4%$184/sqft |
Source: Stellar MLS #O6138708 Report a problem | ||
| 10/6/2023 | Pending sale | $445,000$190/sqft |
Source: Stellar MLS #O6138708 Report a problem | ||
| 9/22/2023 | Listed for sale | $445,000$190/sqft |
Source: Stellar MLS #O6138708 Report a problem | ||
| 9/18/2023 | Pending sale | $445,000$190/sqft |
Source: Stellar MLS #O6138708 Report a problem | ||
| 9/15/2023 | Price change | $445,000-3.3%$190/sqft |
Source: Stellar MLS #O6138708 Report a problem | ||
| 9/1/2023 | Listed for sale | $460,000+12.7%$197/sqft |
Source: Stellar MLS #O6138708 Report a problem | ||
| 8/3/2022 | Sold | $408,000+10.3%$174/sqft |
Source: Public Record Report a problem | ||
| 7/11/2022 | Pending sale | $370,000$158/sqft |
Source: Stellar MLS #O6041535 Report a problem | ||
| 7/8/2022 | Listed for sale | $370,000$158/sqft |
Source: Stellar MLS #O6041535 Report a problem | ||
Public tax history
| Year | Property taxes | Tax assessment |
|---|---|---|
| 2024 | $6,449 +17% | $379,746 +13.2% |
| 2023 | $5,510 +158% | $335,434 +111% |
| 2022 | $2,135 +2.1% | $159,001 +3% |
| 2021 | $2,091 +1.3% | $154,370 +1.4% |
| 2020 | $2,064 +1.8% | $152,239 +2.3% |
| 2019 | $2,026 +1.2% | $148,816 +1.9% |
| 2018 | $2,002 | $146,041 -29.4% |
| 2017 | $2,002 +2.1% | $206,800 +1.2% |
| 2016 | $1,960 +1% | $204,382 +0.7% |
| 2015 | $1,941 -3.8% | $203,052 +36.9% |
| 2014 | $2,017 +2.3% | $148,312 +9.1% |
| 2013 | $1,972 -0.2% | $135,977 +0.5% |
| 2012 | $1,975 -2.9% | $135,298 -3.3% |
| 2011 | $2,033 +5.3% | $139,939 -10.4% |
| 2010 | $1,931 | $156,124 -4.1% |
| 2009 | -- | $162,844 -27% |
| 2008 | $1,777 -5.7% | $223,066 -8.8% |
| 2007 | $1,884 -3.7% | $244,693 +8.5% |
| 2006 | $1,956 +1.4% | $225,467 +25% |
| 2005 | $1,928 +4.9% | $180,441 +6.4% |
| 2004 | $1,838 +0.6% | $169,536 +18.1% |
| 2003 | $1,826 +3% | $143,606 +4.1% |
| 2002 | $1,773 -0.9% | $138,002 +9.7% |
| 2001 | $1,790 +2.4% | $125,753 +17.7% |
| 2000 | $1,747 | $106,871 |
Find assessor info on the county website
Neighborhood: Goldenrod
Nearby homes
- $469,5004 bd3 ba2.6k sqft7679 Bent Bow Trl, Winter Park, FL 32792Sold
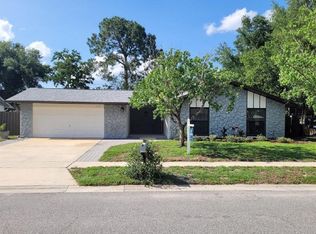
- $435,8003 bd2 ba2.3k sqft7645 Bent Bow Trl, Winter Park, FL 32792Off Market
- $396,3003 bd2 ba1.9k sqft7652 Lodge Pole Trl, Winter Park, FL 32792Off Market
- $431,5004 bd2 ba2.2k sqft7664 Lodge Pole Trl, Winter Park, FL 32792Off Market
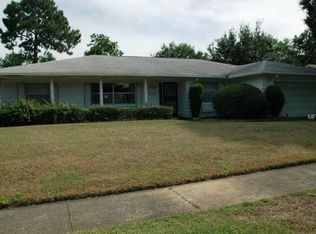
- $491,2003 bd2 ba1.7k sqft7662 Bent Bow Trl, Winter Park, FL 32792Off Market
- $508,7004 bd2 ba2.2k sqft7637 Bent Bow Trl, Winter Park, FL 32792Off Market
- $402,8004 bd2 ba1.7k sqft7638 Lodge Pole Trl, Winter Park, FL 32792Off Market
- $438,4004 bd2 ba1.9k sqft7687 Bent Bow Trl, Winter Park, FL 32792Off Market
Nearby schools
GreatSchools rating
- 7/10Lakemont Elementary SchoolGrades: K-5Distance: 2.8 mi
- 6/10Maitland Middle SchoolGrades: 6-8Distance: 4.2 mi
- 7/10Winter Park High SchoolGrades: 9-12Distance: 2.8 mi
Schools provided by the listing agent
- Elementary: Lakemont Elem
- Middle: Maitland Middle
- High: Winter Park High
Source: Stellar MLS. This data may not be complete. We recommend contacting the local school district to confirm school assignments for this home.
Get a cash offer in 3 minutes
Find out how much your home could sell for in as little as 3 minutes with a no-obligation cash offer.
Estimated market value
$576,600
Get a cash offer in 3 minutes
Find out how much your home could sell for in as little as 3 minutes with a no-obligation cash offer.
Estimated market value
$576,600
- Florida
- Orange County
- Winter Park
- 32792
- Goldenrod
- 7661 BENT BOW TRAIL
Nearby cities
Nearby neighborhoods
Nearby zip codes
Other Winter Park Topics
